

Park Models & Tiny Homes in Northern Indiana
Make room for your next getaway.
Explore Woodland Park Timber Ridge park model RVs with Pumpkin Patch Market. Compare floorplans, look inside real show models, and find a layout that feels like you.
From your first ideas to questions about finishes and pricing, our team can help you take the next step.
Try the Online Designer
Explore Woodland Park’s interactive design tools. Try interior, exterior, and kitchen combinations to discover the colors and finishes that feel right for your home.
Interior Design Tool
Explore interior colors, surfaces, and decor combinations in the living space.
Exterior Design Tool
Try exterior combinations and find a look that suits your park model.
Kitchen Design Tool
Compare kitchen cabinetry, countertops, and finish combinations.
Use these tools for inspiration, then contact Pumpkin Patch Market to confirm current model options and pricing.
Explore Our Show-Model Gallery
Get a closer look at six Timber Ridge models photographed at the 2026 Woodland Park show. Open each gallery to see more.
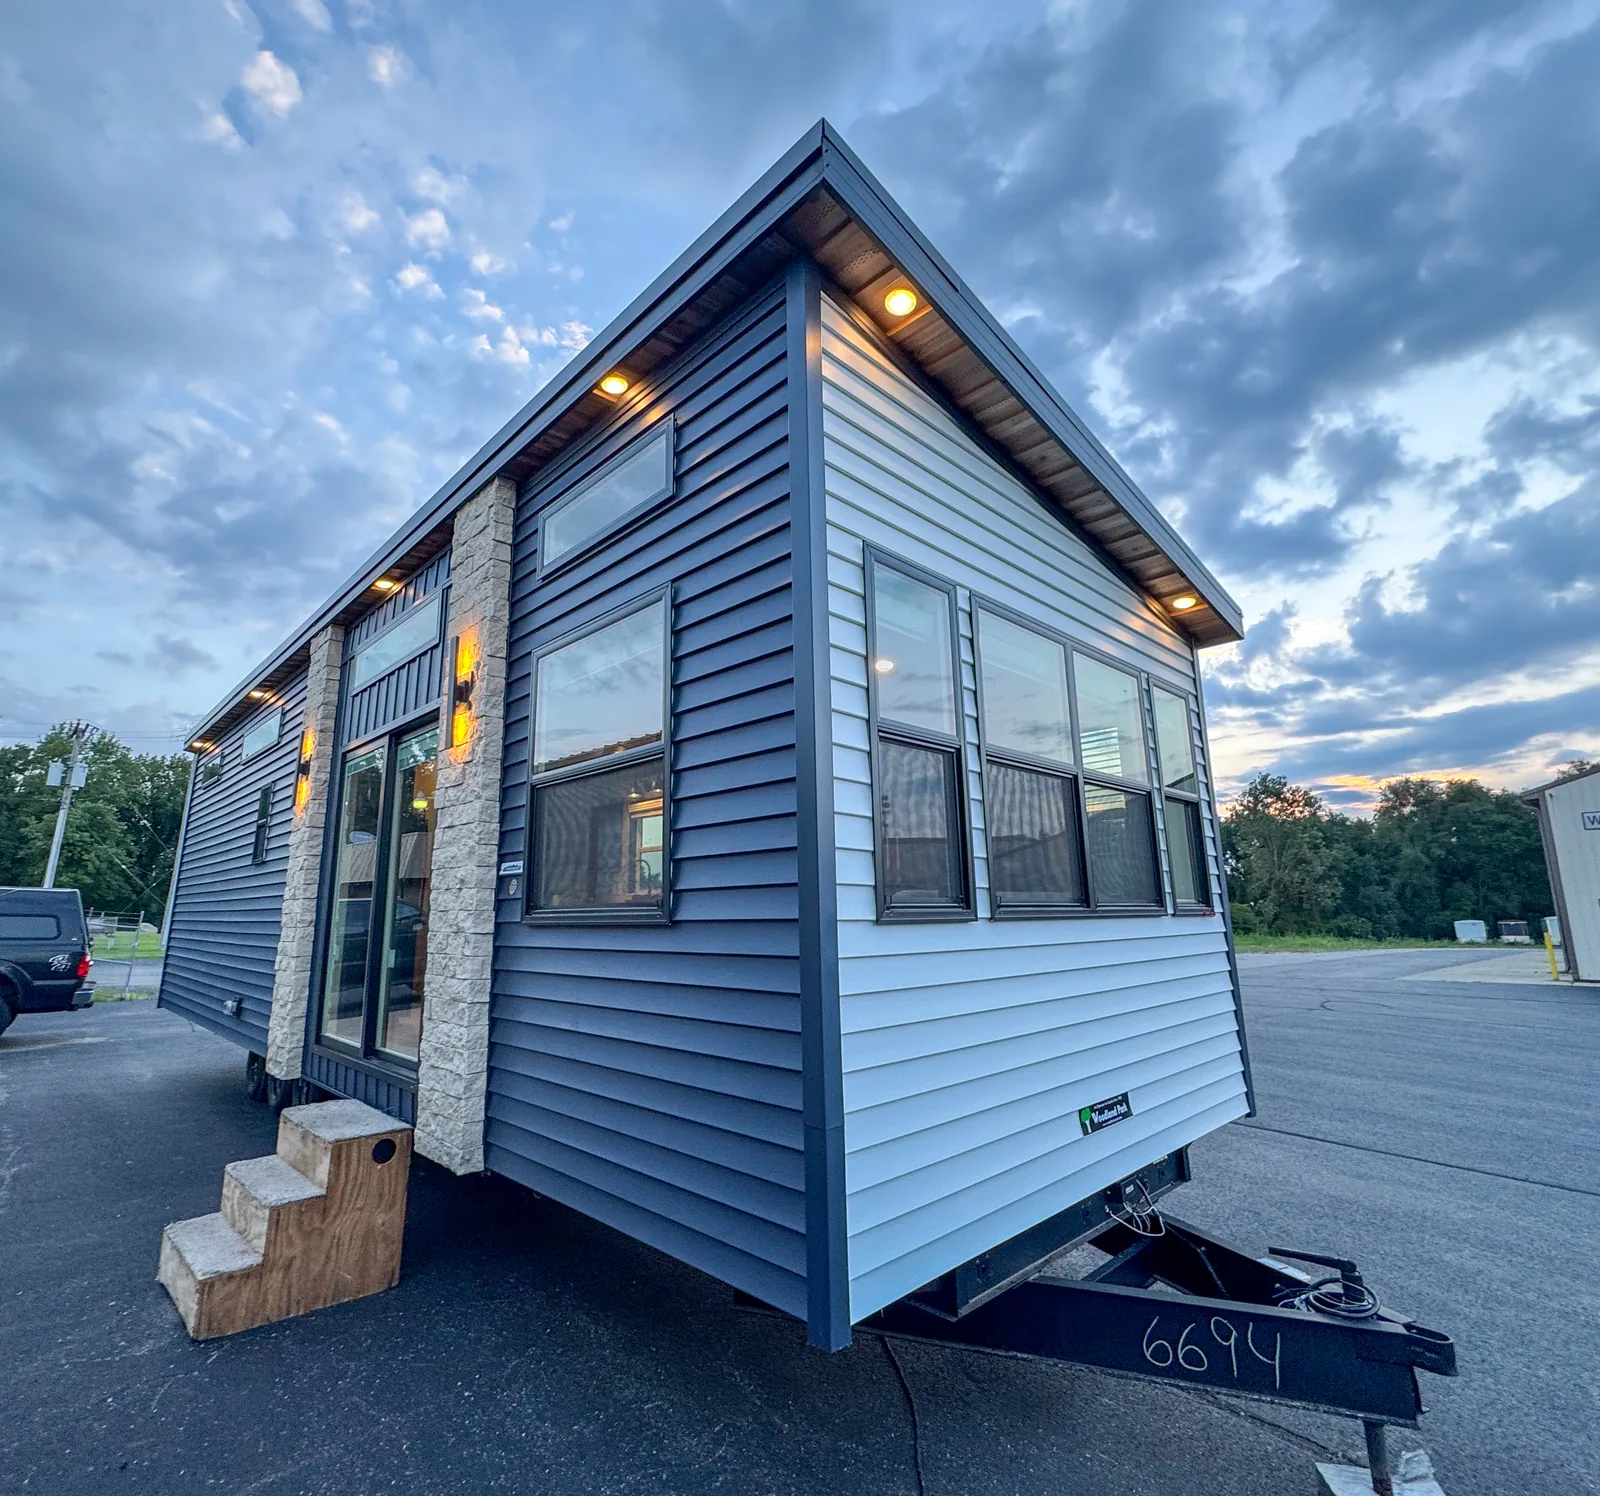
Kennedy
See this model’s 2026 show photos, then compare its current manufacturer floorplan.
Explore the Floorplan →See Kennedy Photos
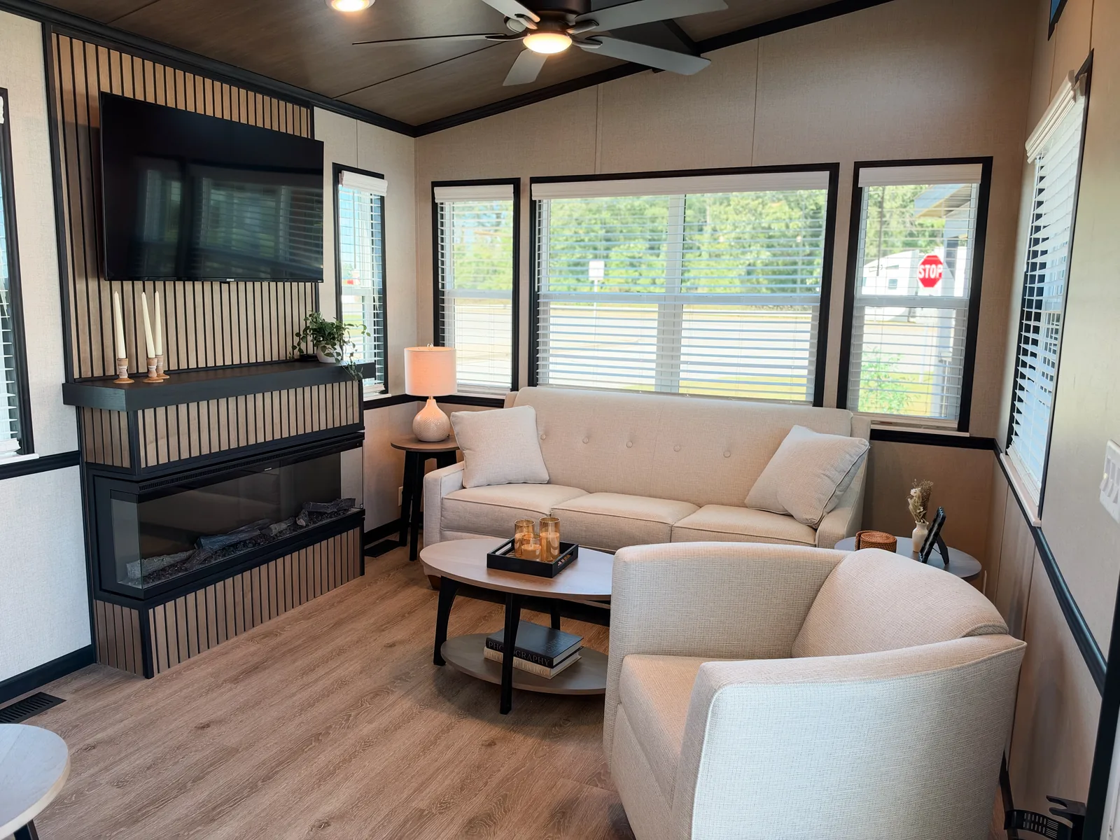
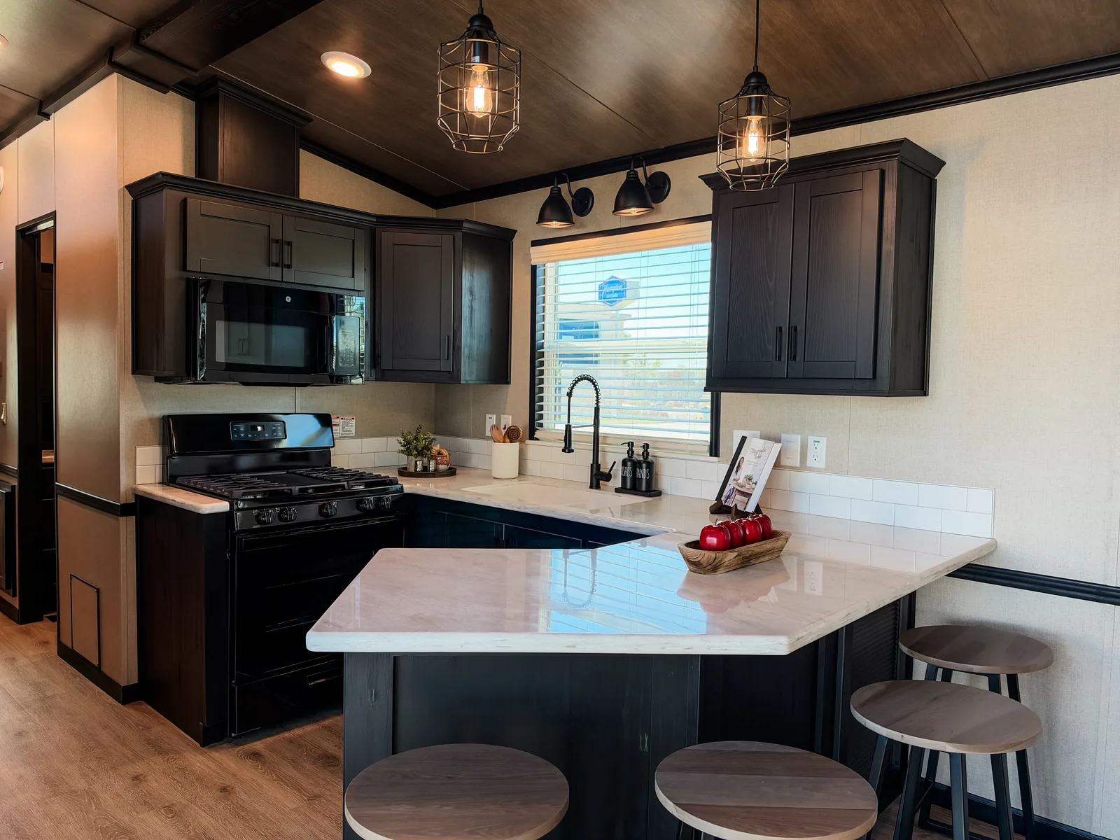
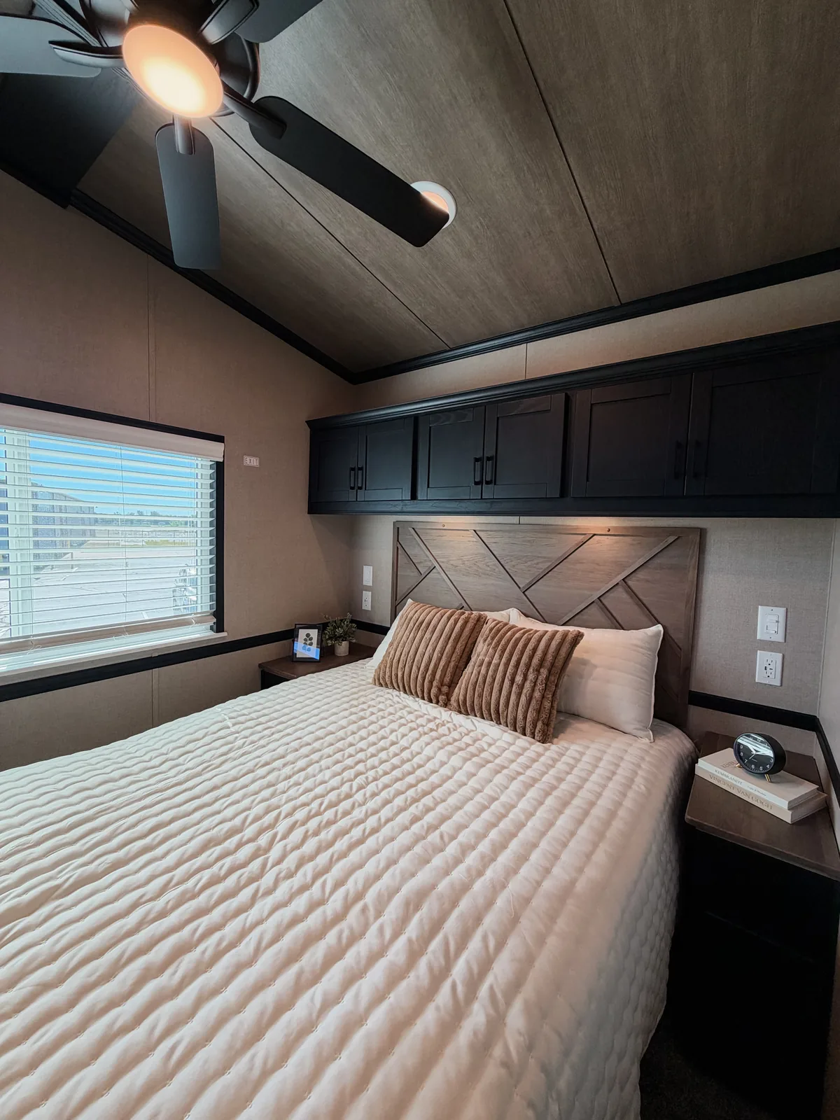
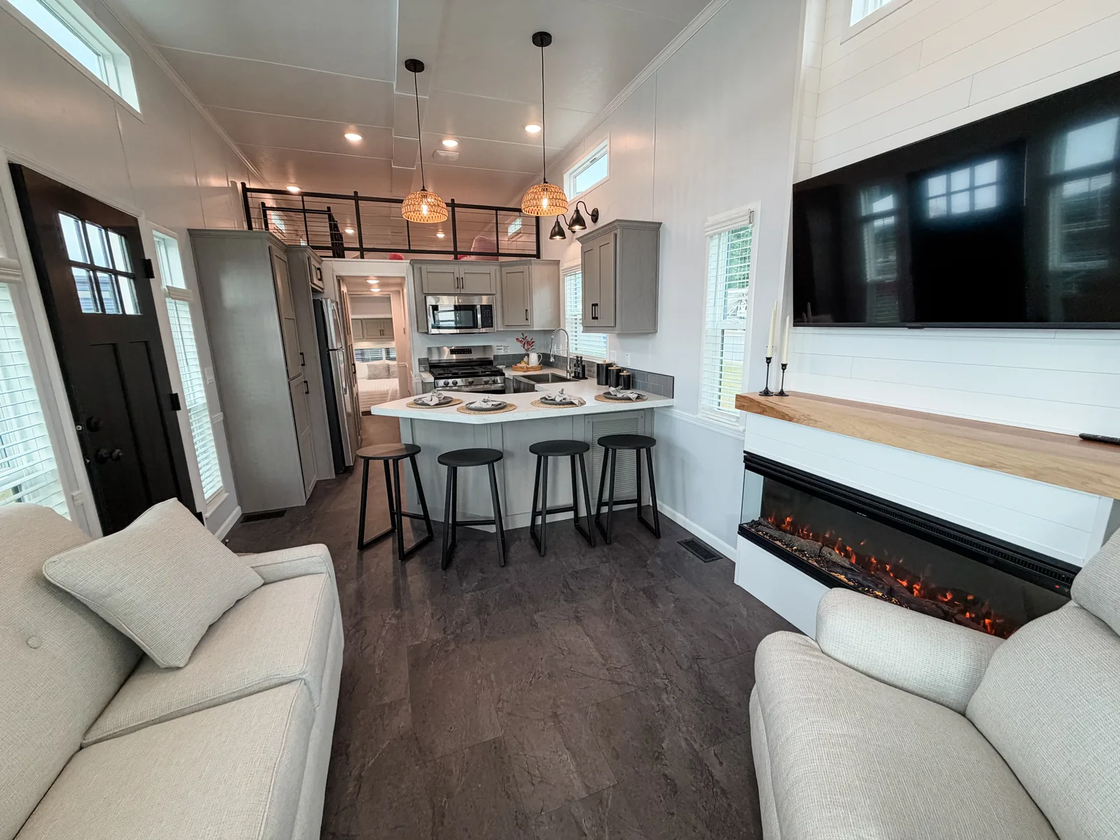
Liberty
See this model’s 2026 show photos, then compare its current manufacturer floorplan.
Explore the Floorplan →See Liberty Photos
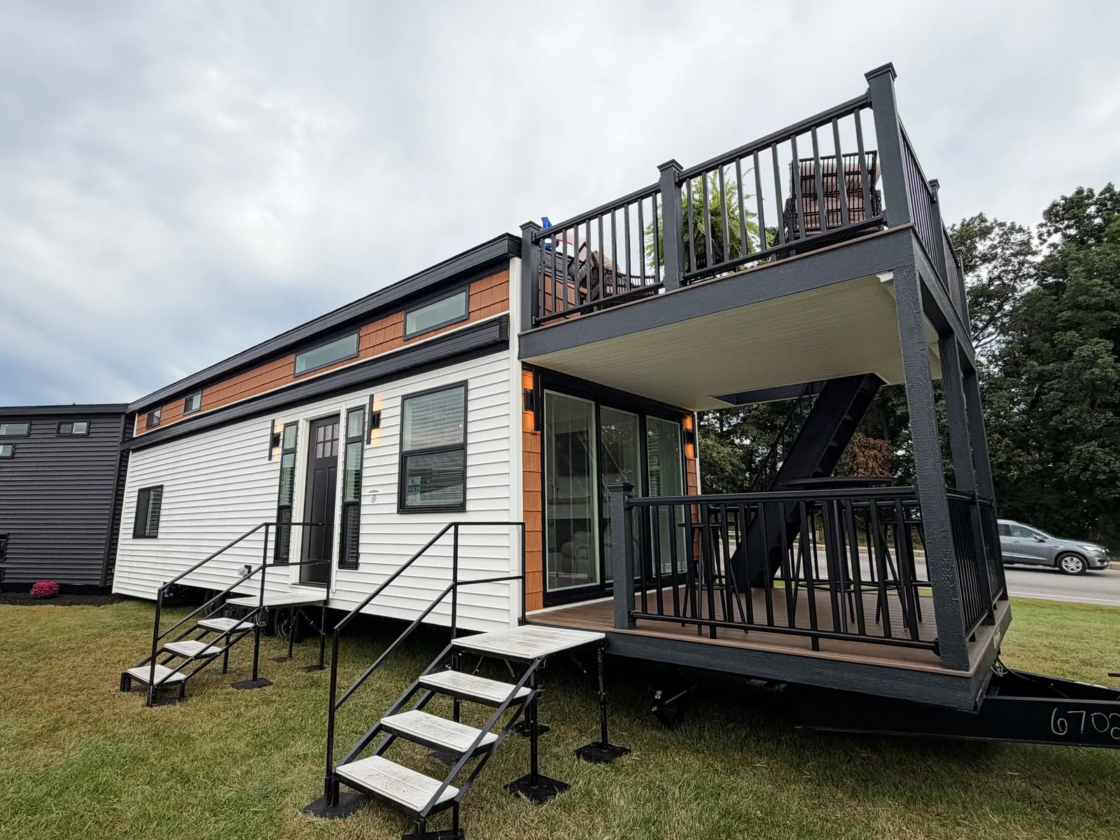
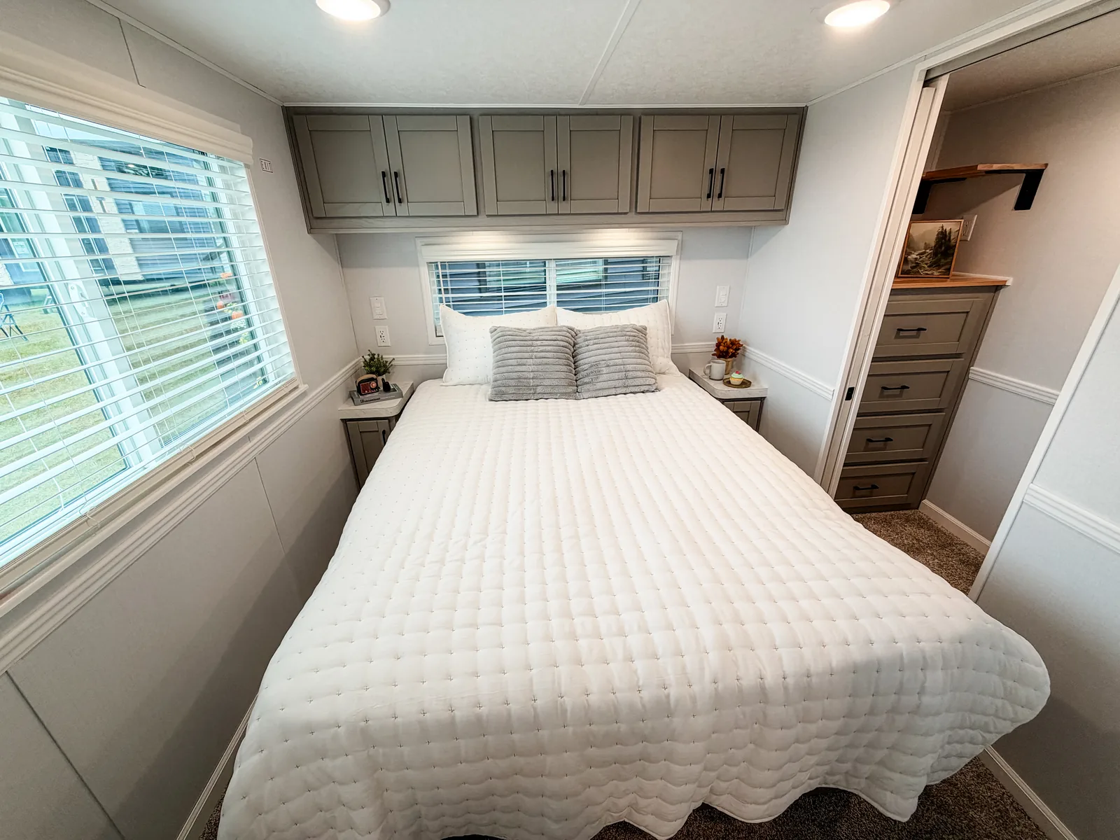
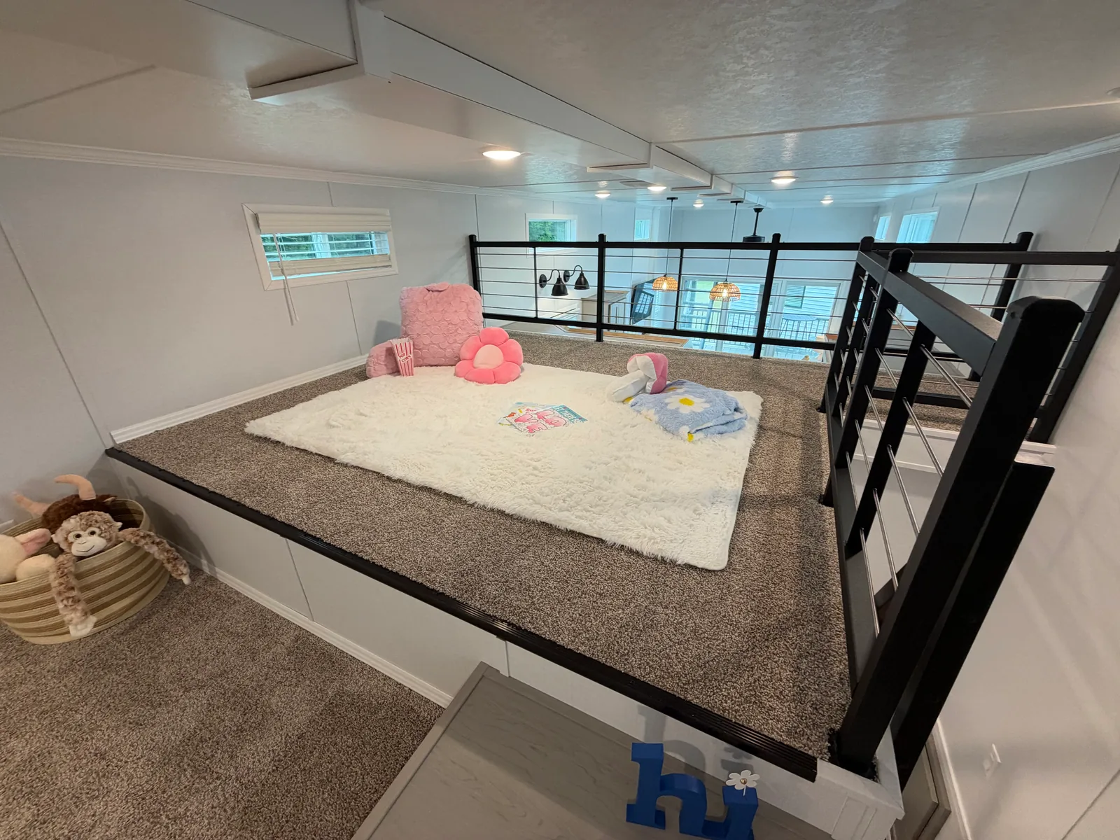
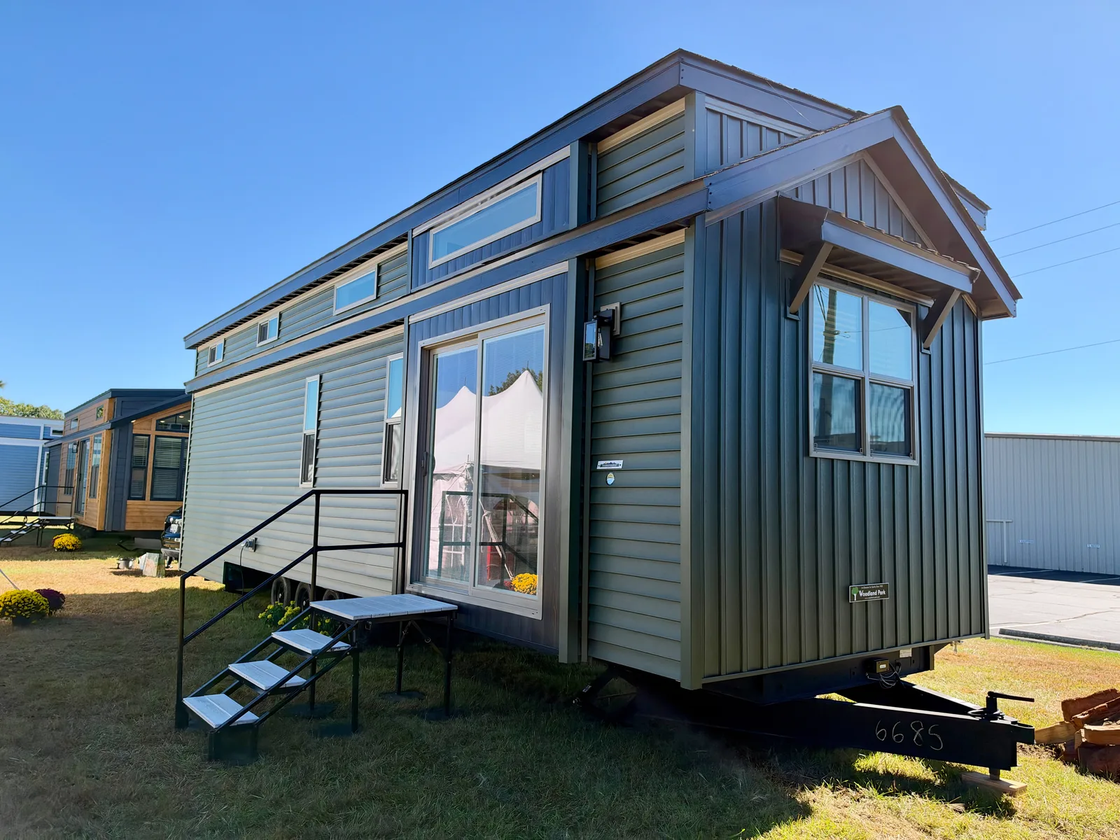
Bryce Canyon
See this model’s 2026 show photos, then compare its current manufacturer floorplan.
Explore the Floorplan →See Bryce Canyon Photos
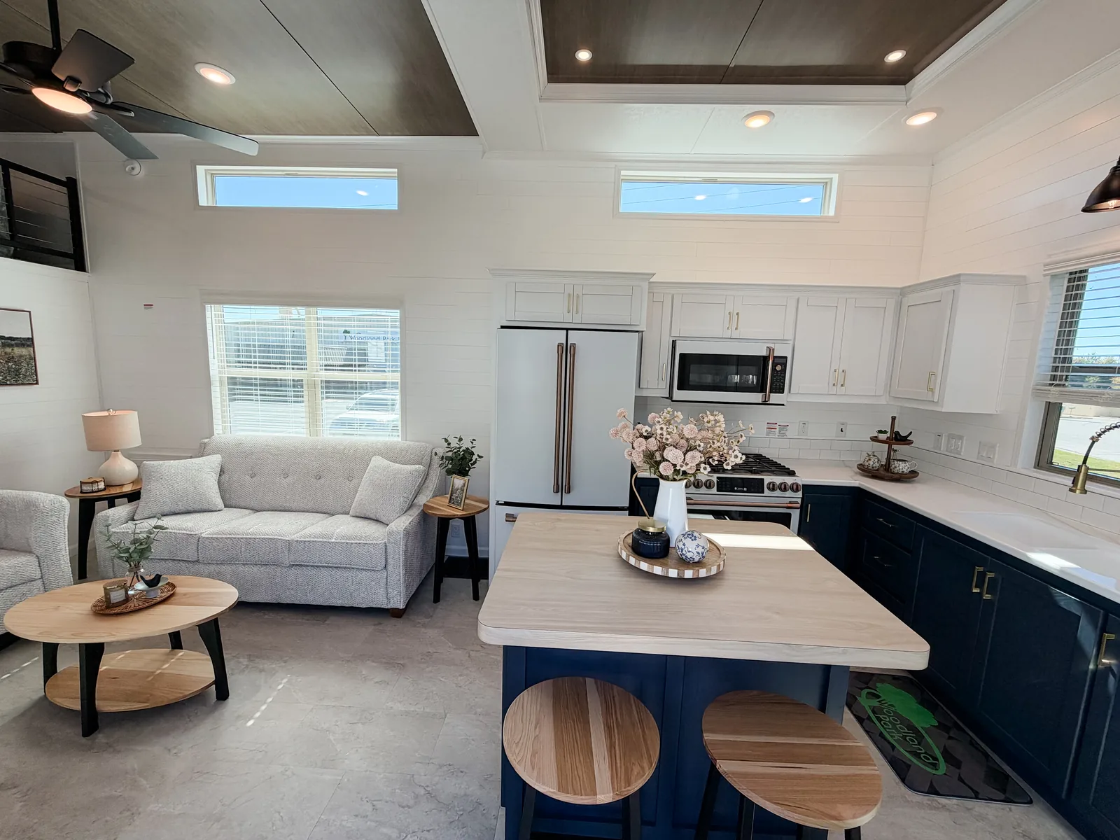
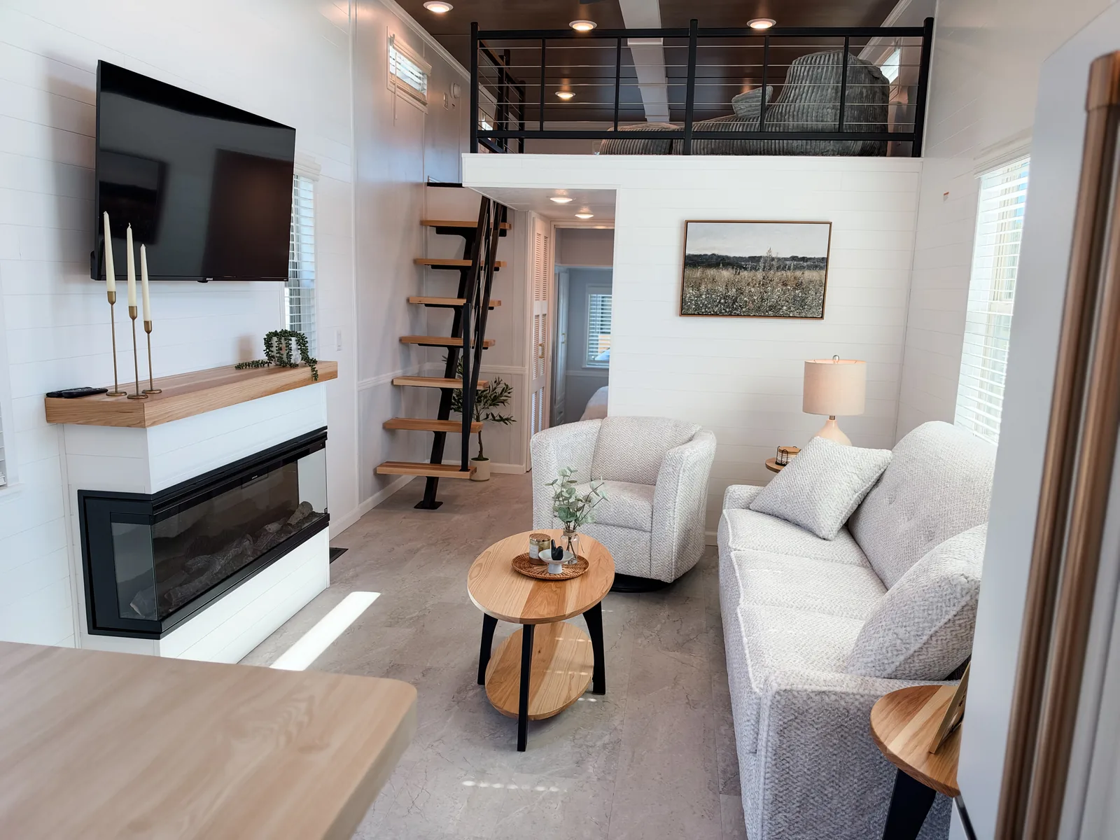
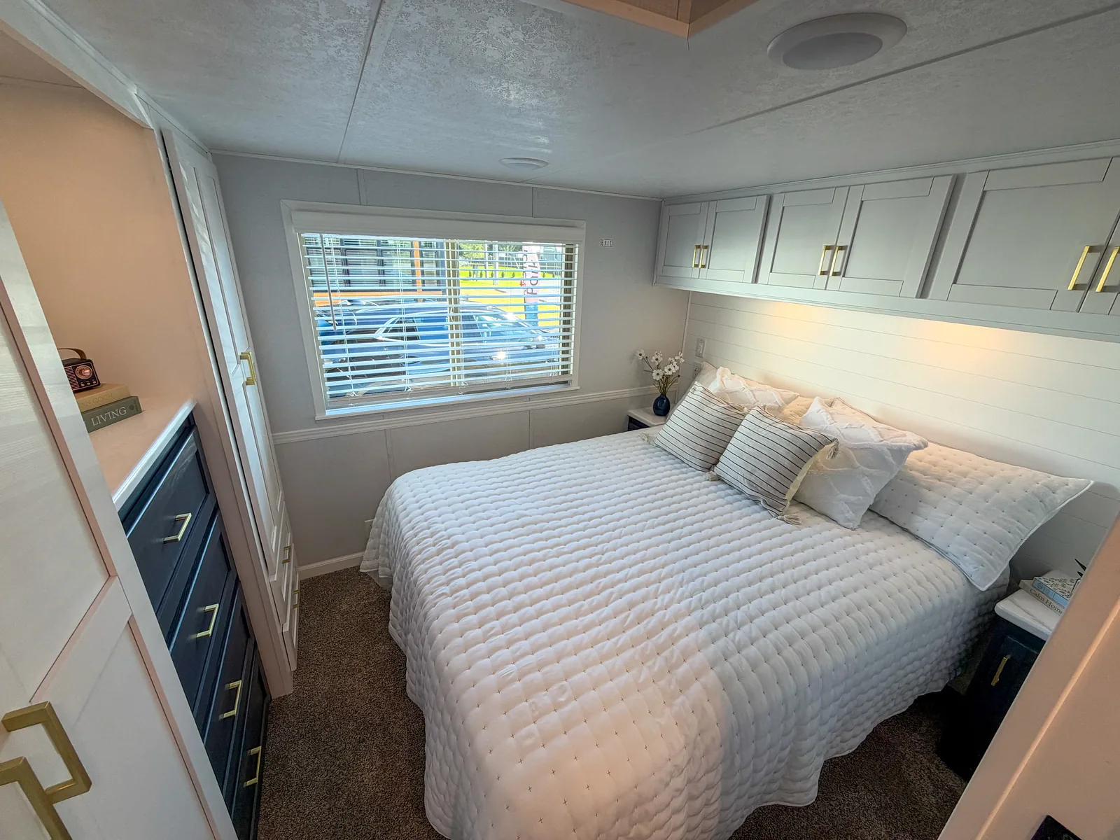
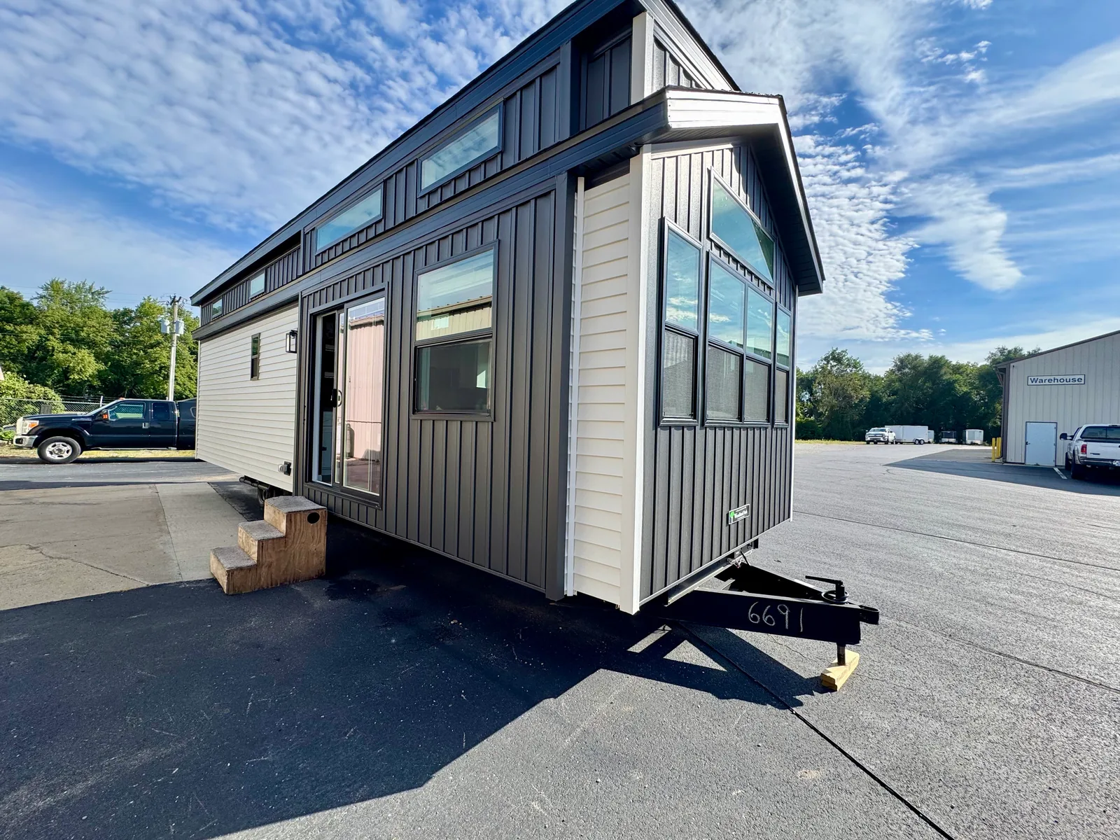
Crater Lake
See this model’s 2026 show photos, then compare its current manufacturer floorplan.
Explore the Floorplan →See Crater Lake Photos
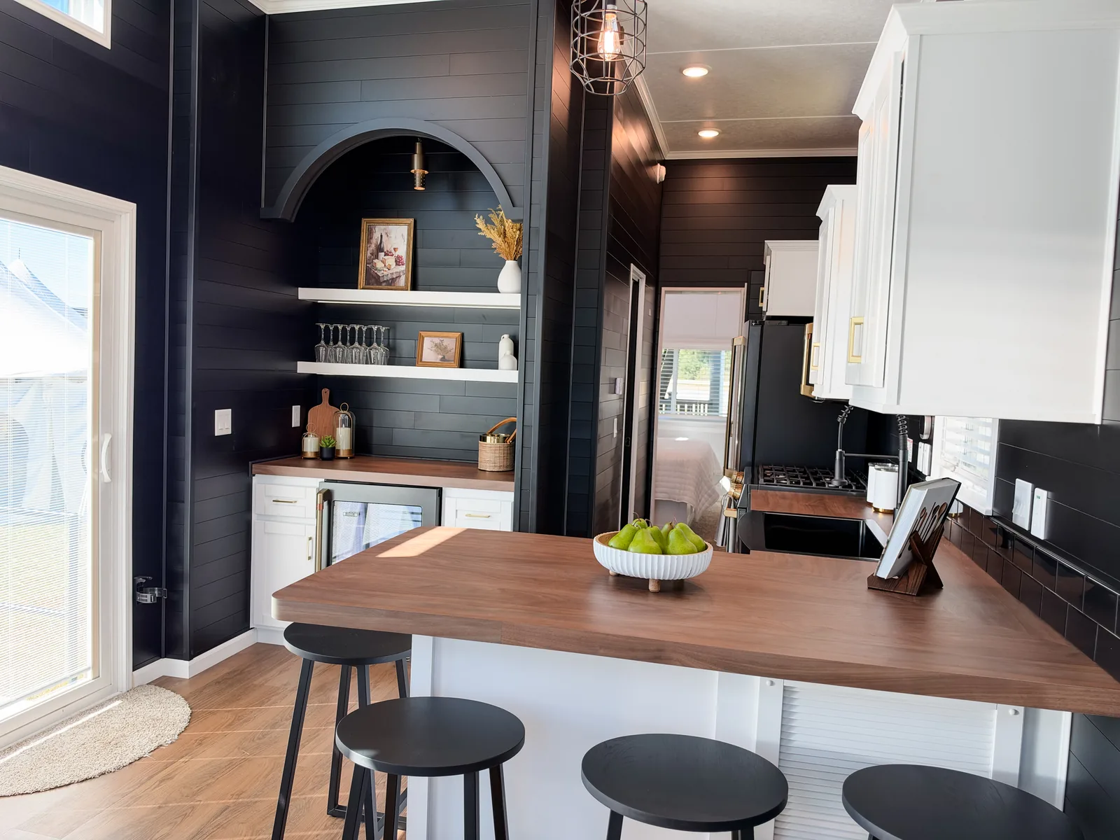
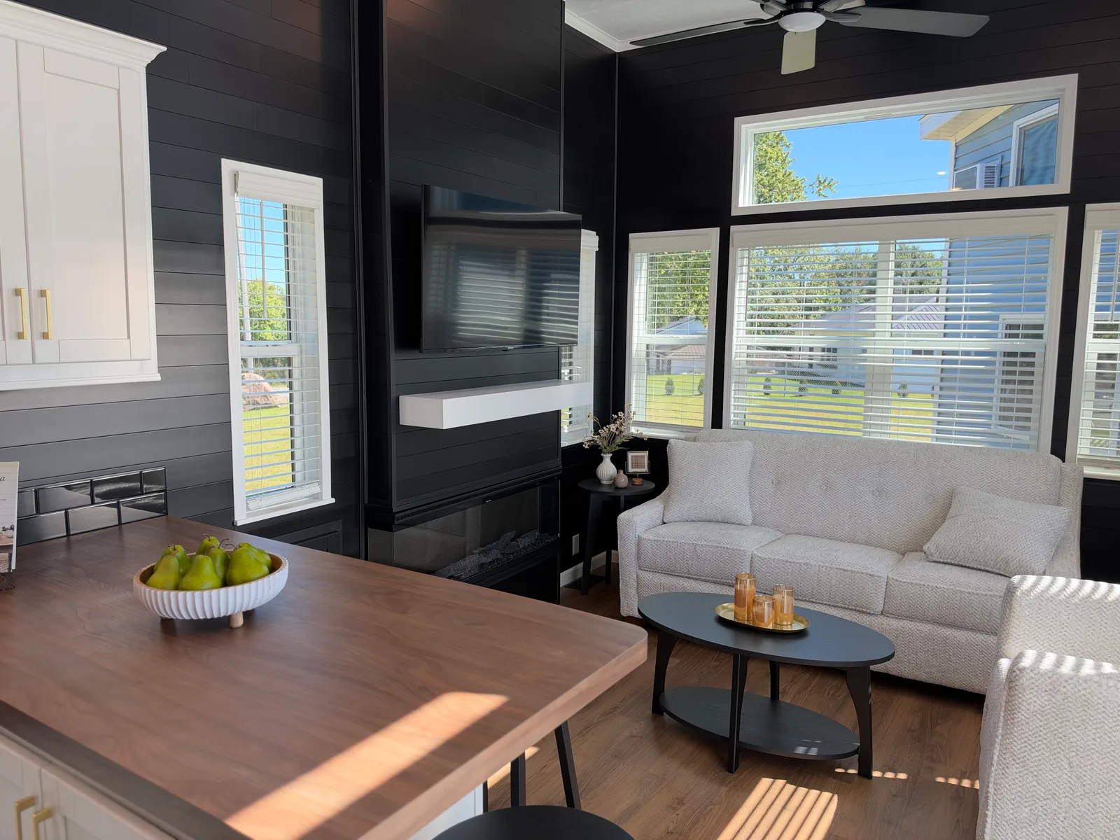
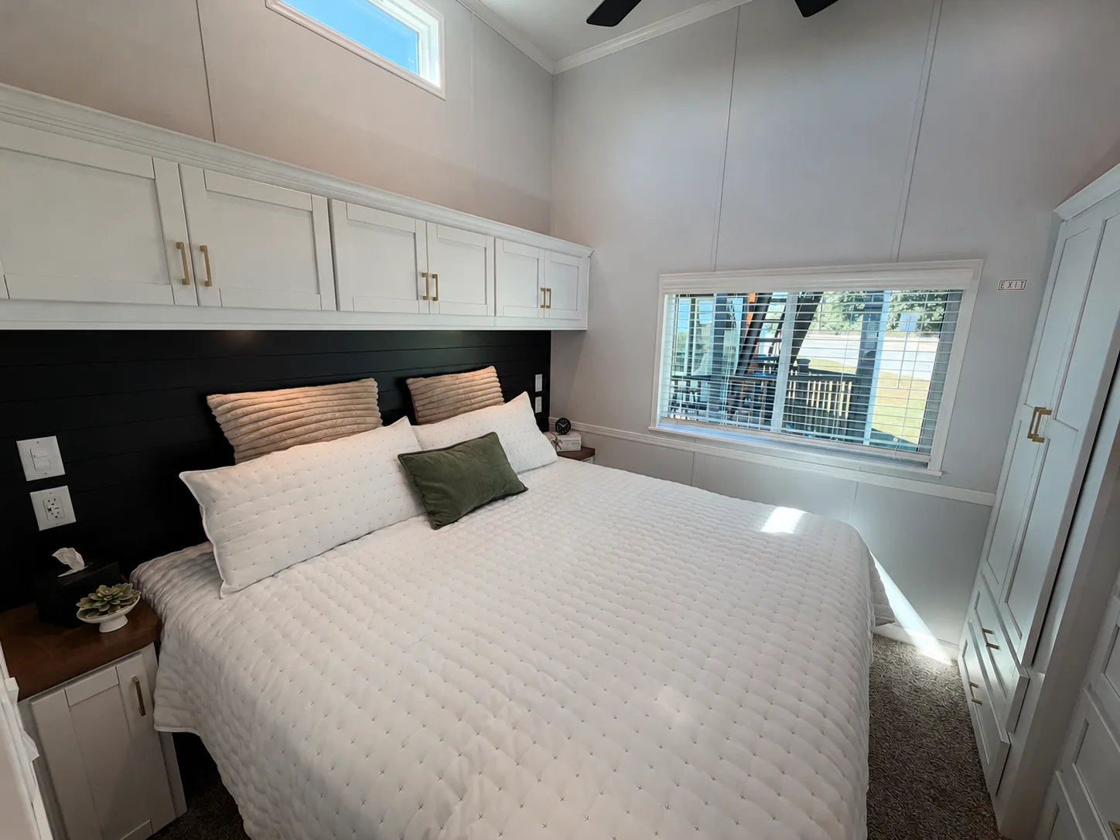
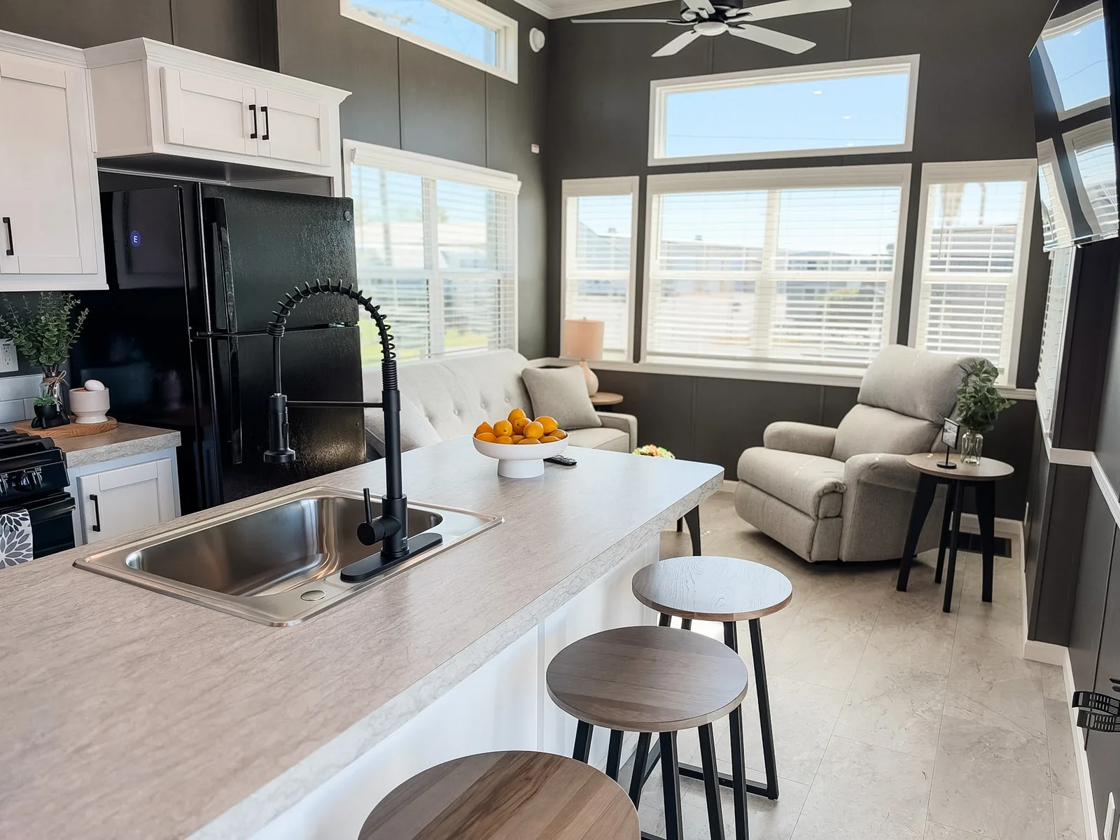
Sequoia
See this model’s 2026 show photos, then compare its current manufacturer floorplan.
Explore the Floorplan →See Sequoia Photos
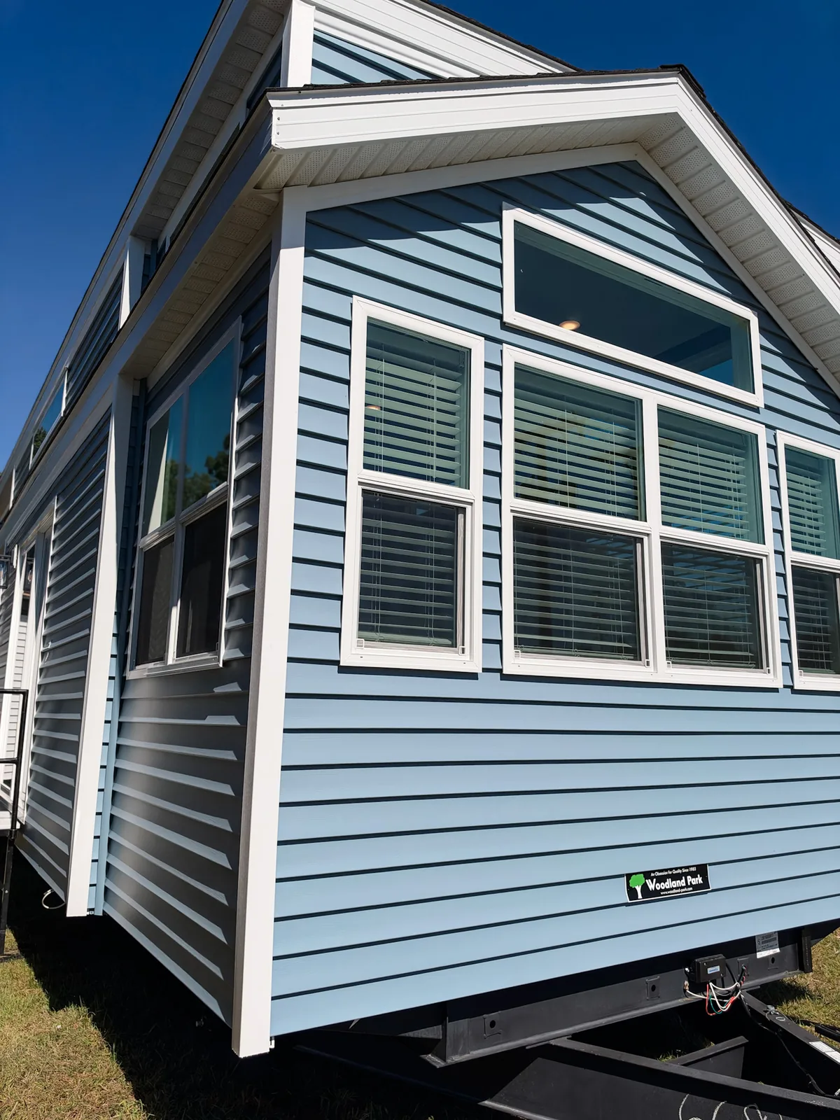
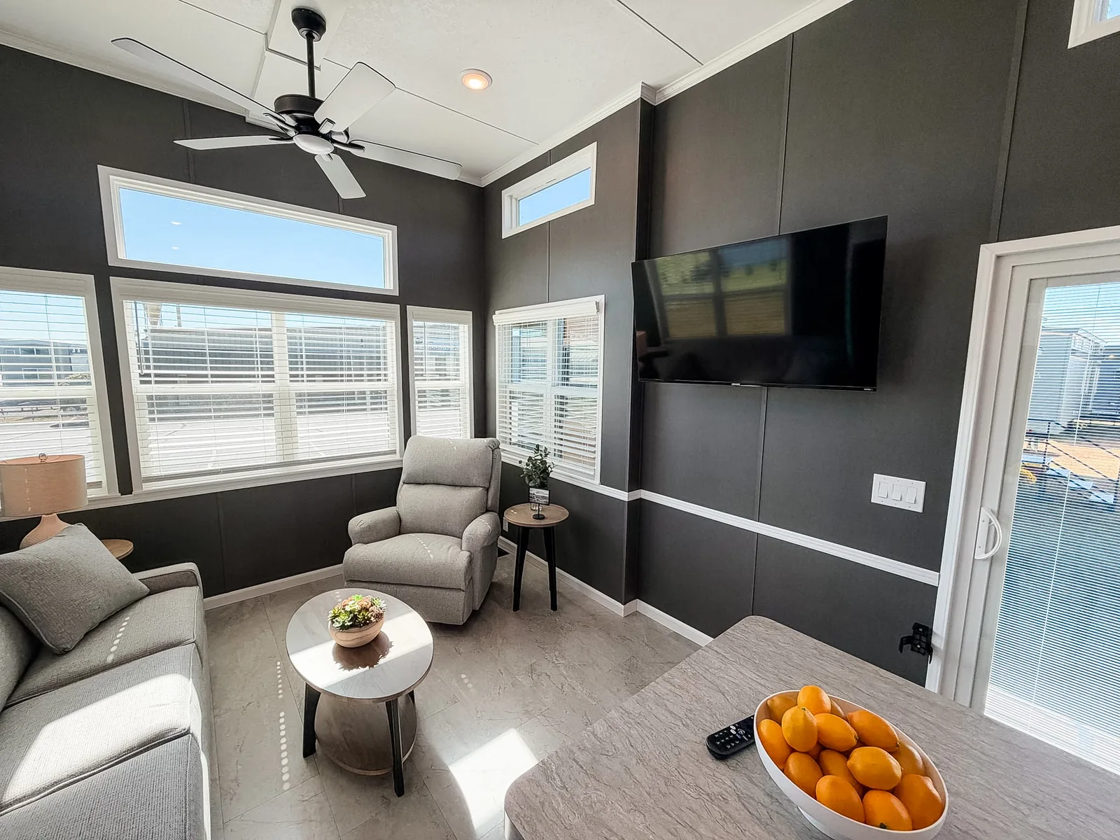
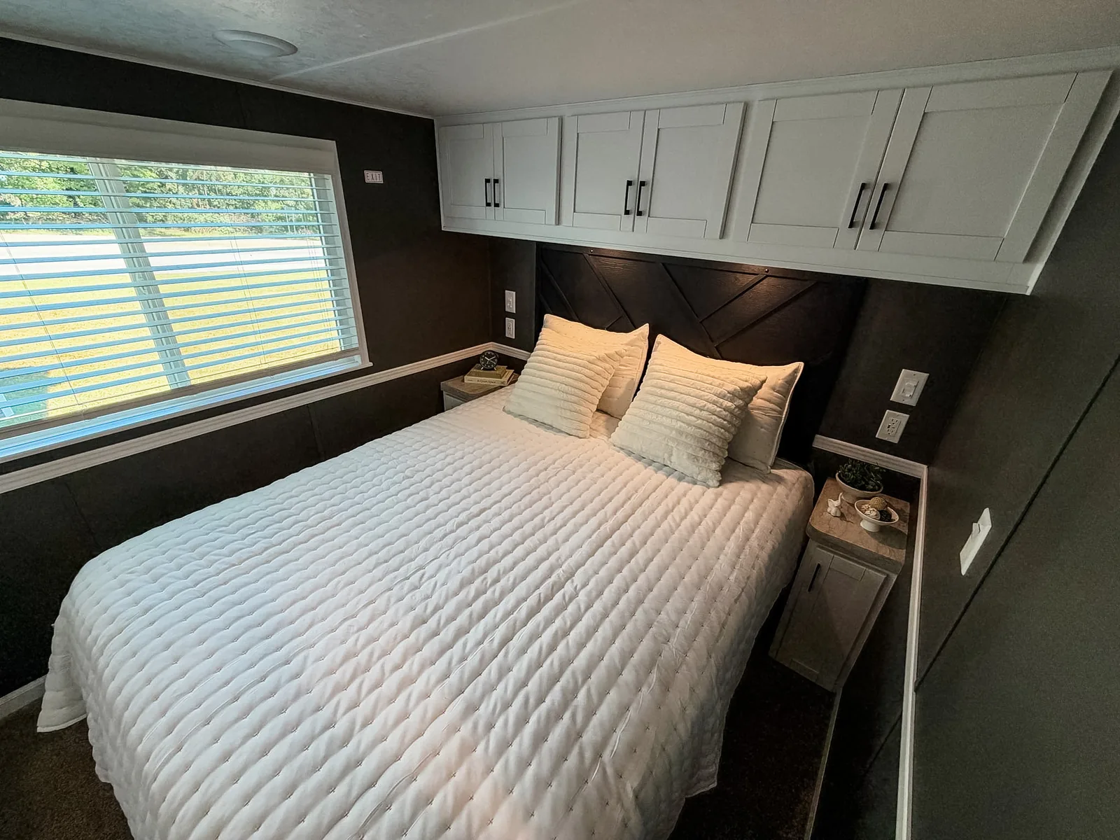
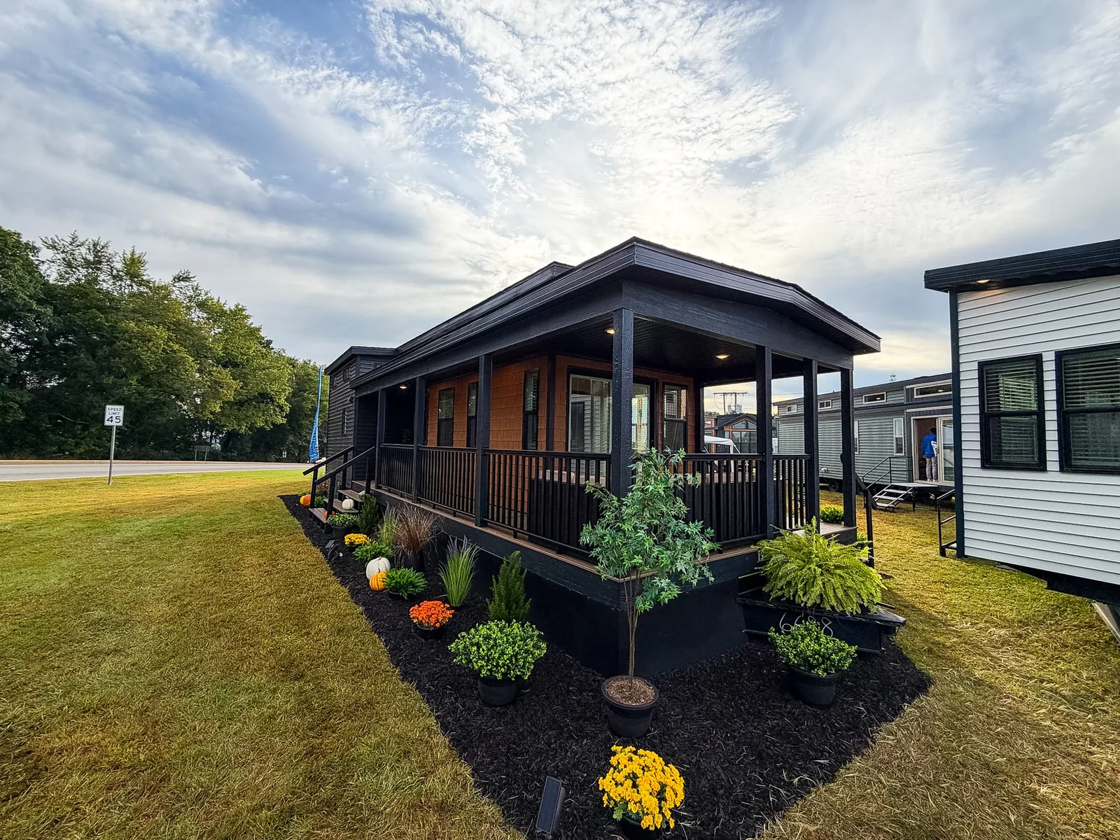
Independence
See this model’s 2026 show photos, then compare its current manufacturer floorplan.
Explore the Floorplan →See Independence Photos
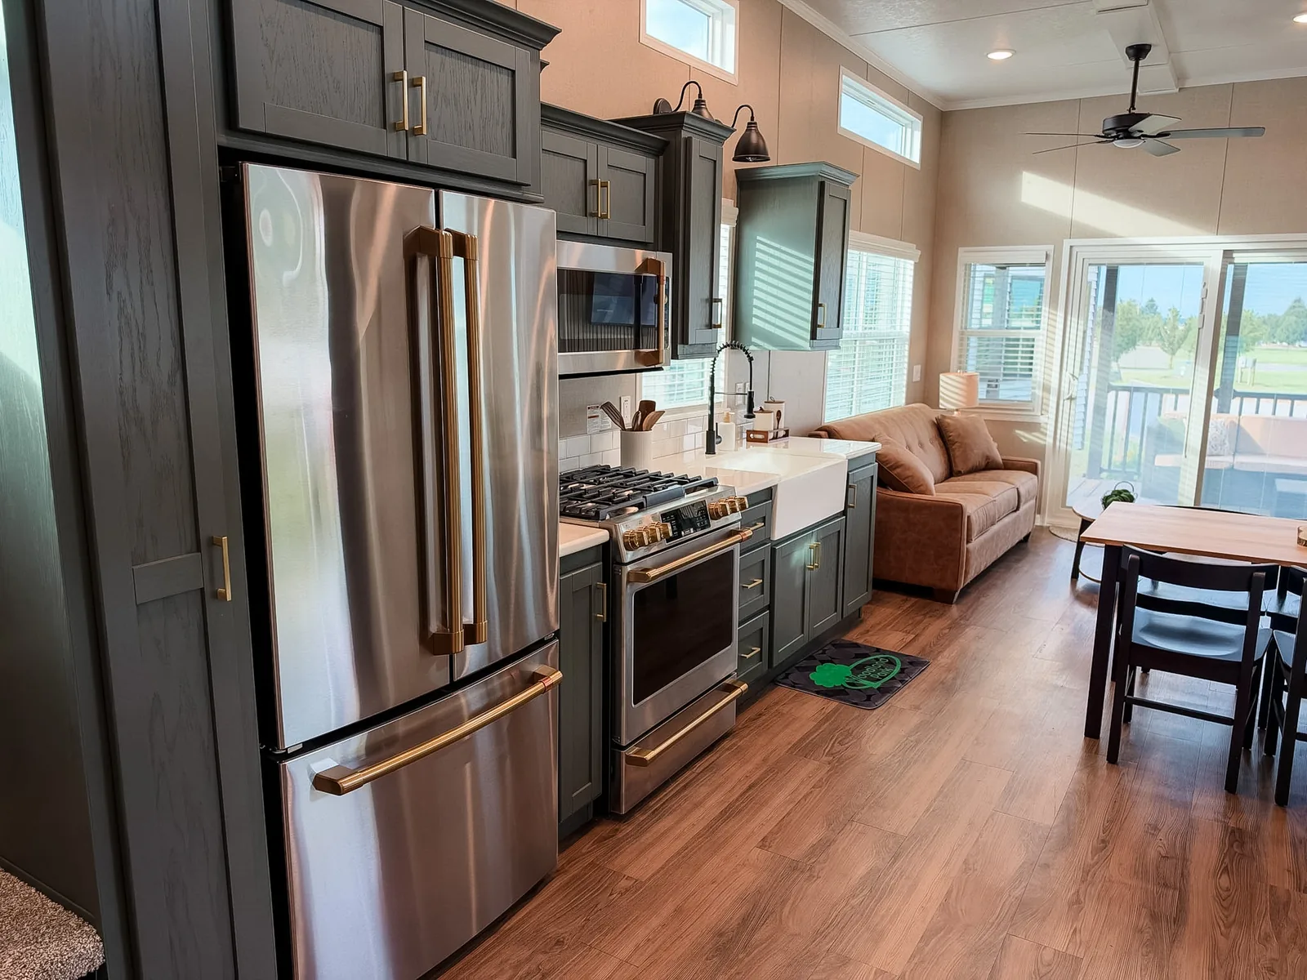
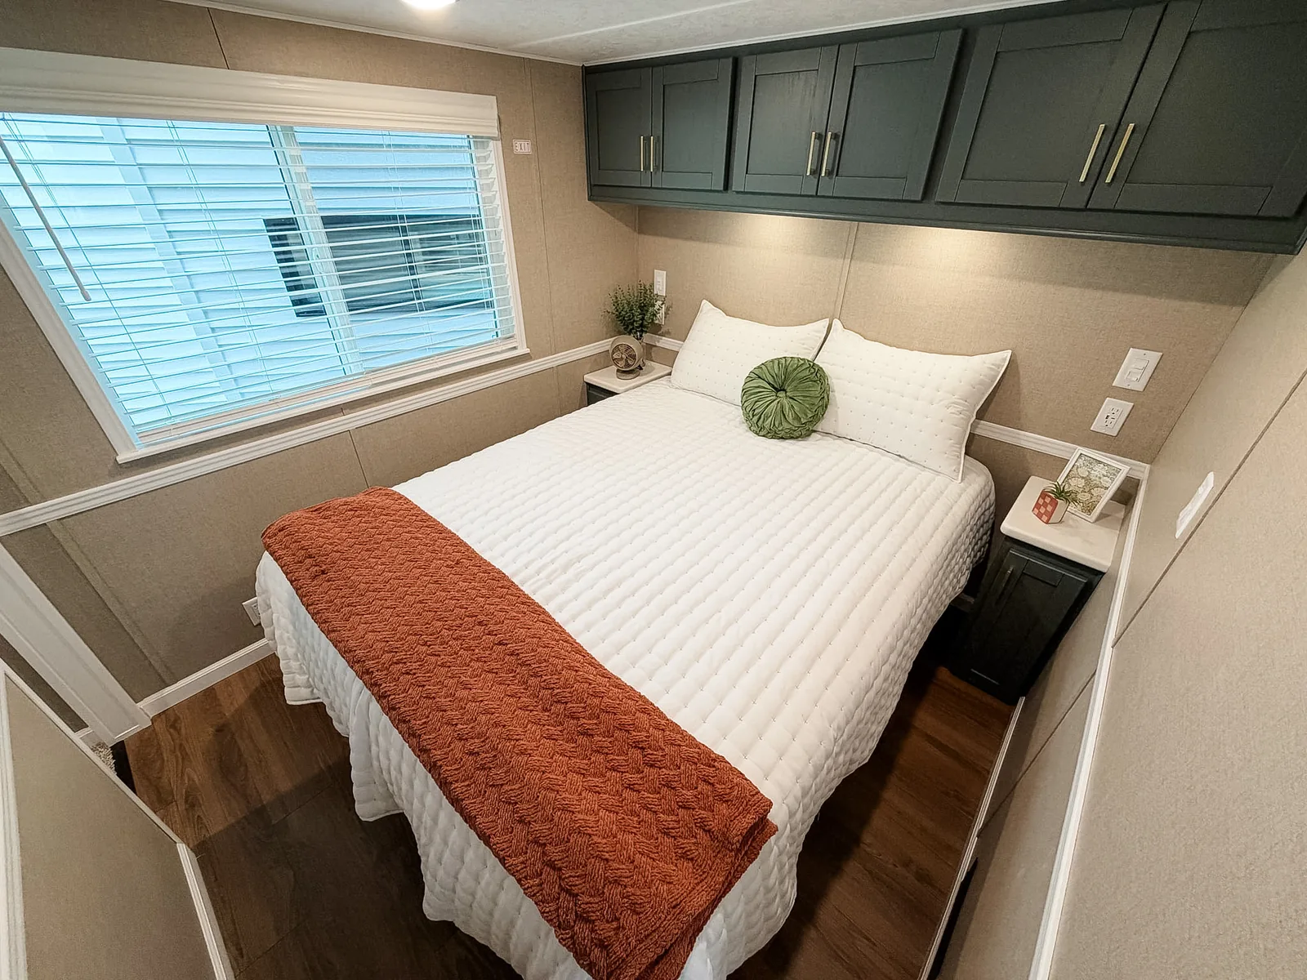
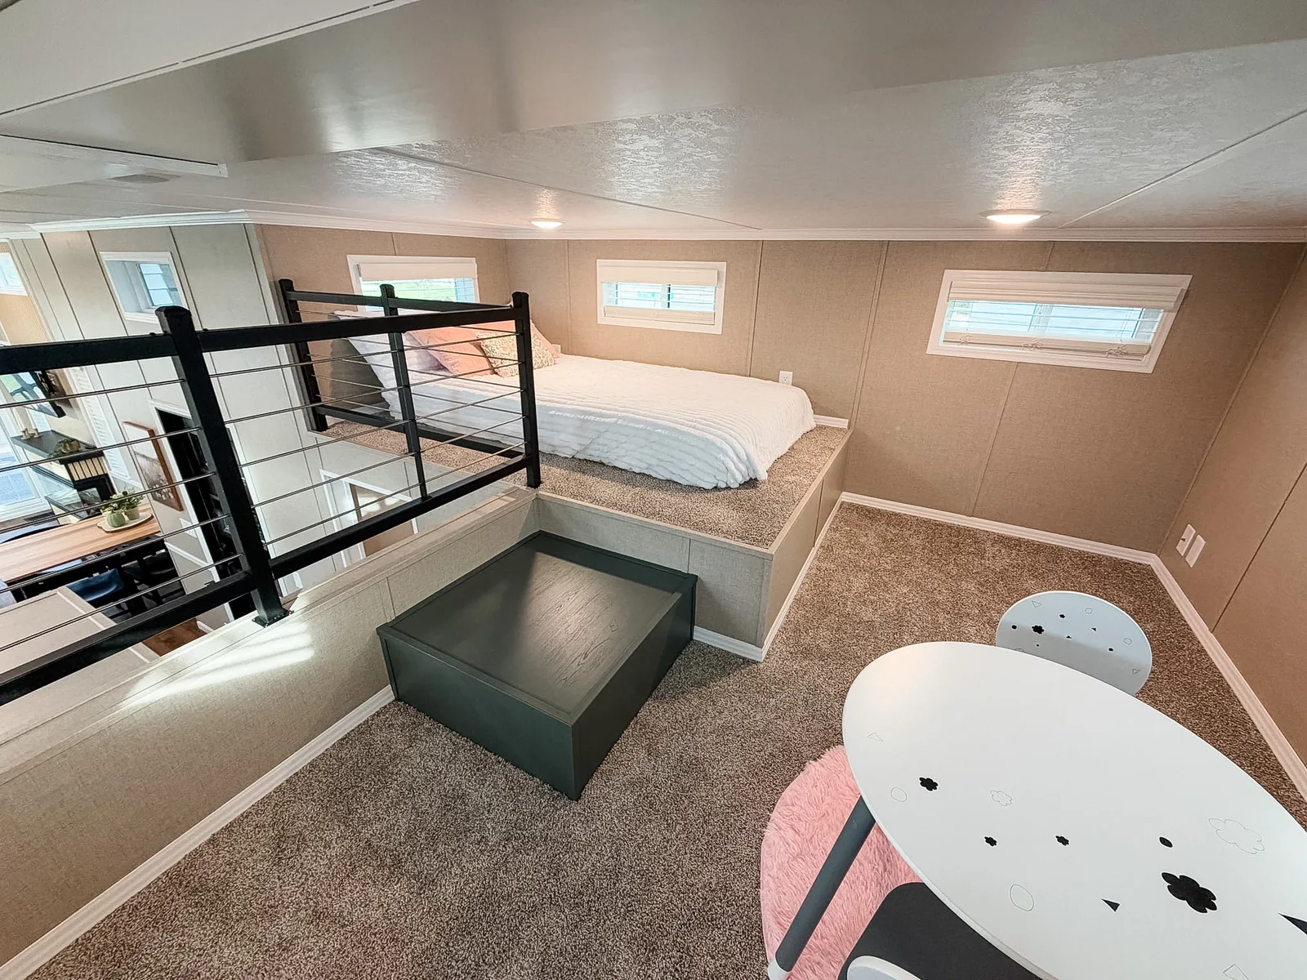
Photos show 2026 display models and may include optional features. Current floorplans, finishes, and model-year details may differ. Please ask about the exact configuration and availability of the model you are considering.
Compare Timber Ridge Floorplans
Explore all 13 floorplans from Woodland Park’s U.S. model page. Select a drawing for a larger view, or open the original PDF for the full plan.
Acadia
TR-203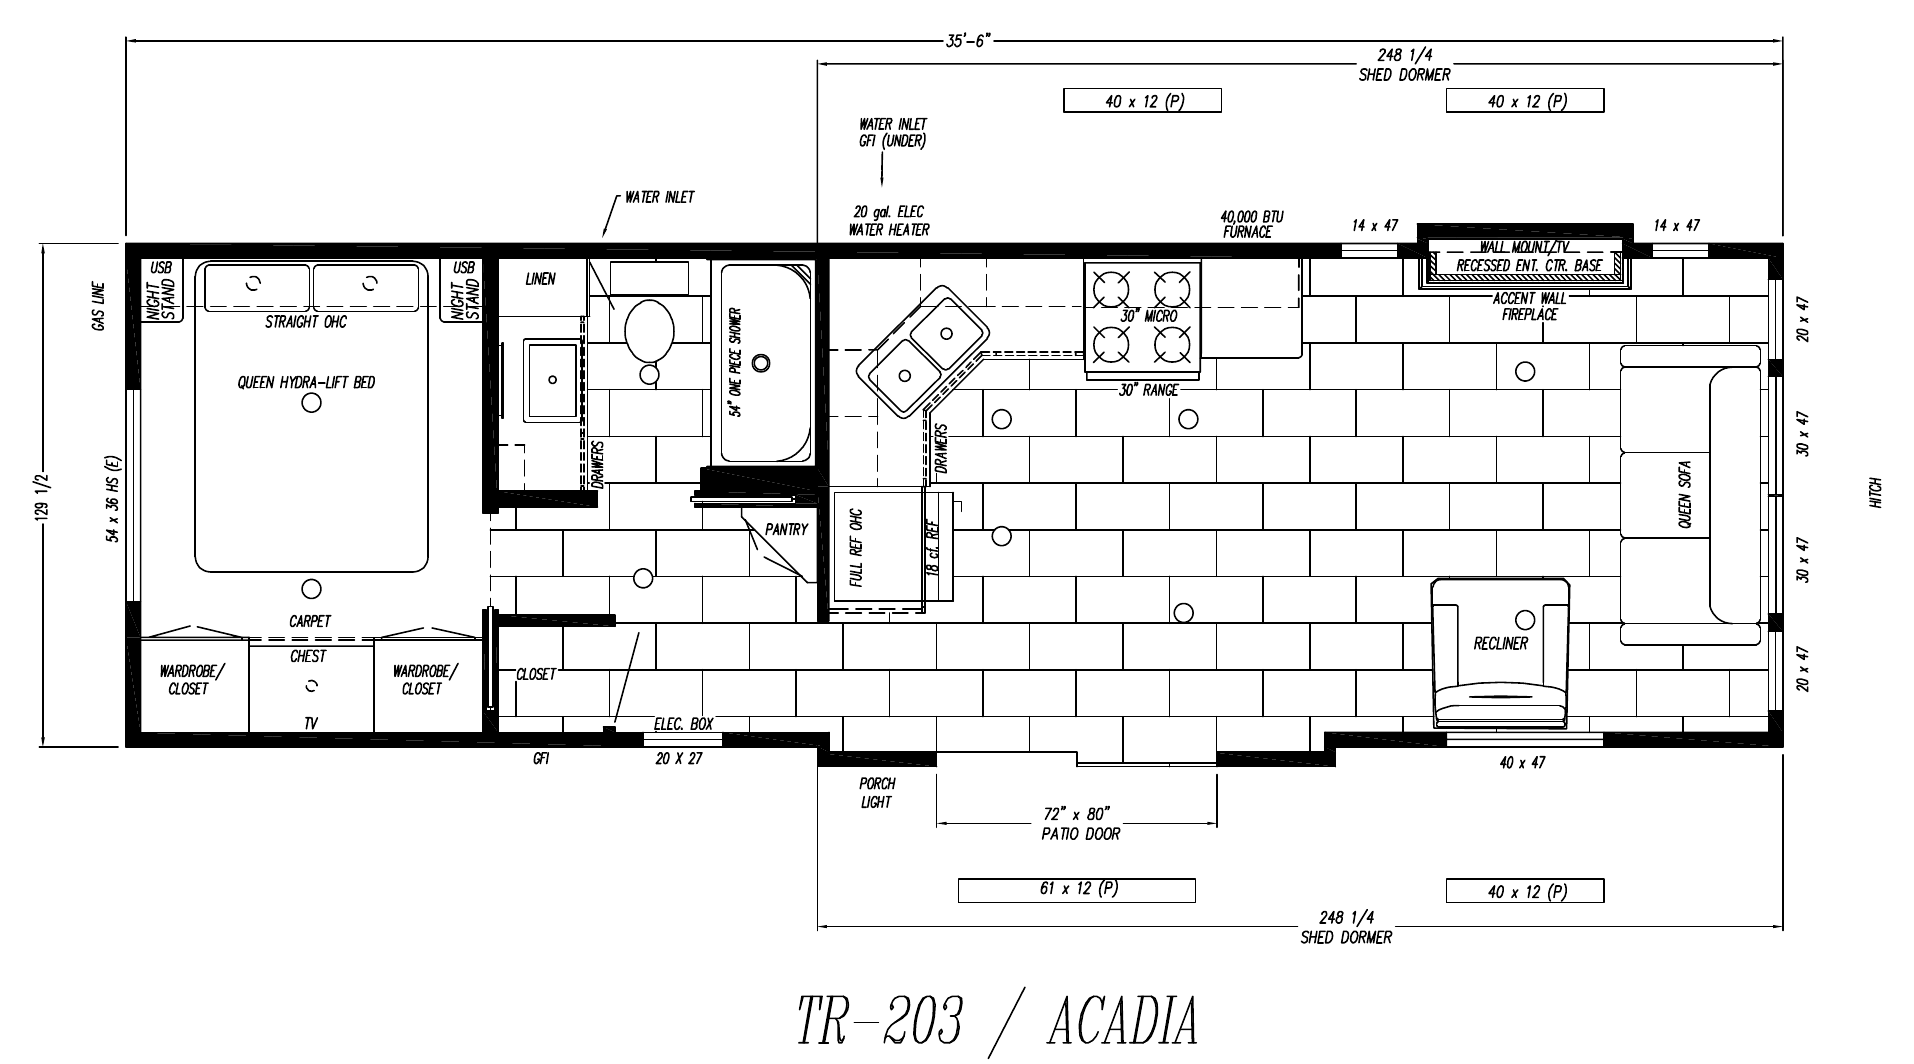 View TR-203 Floorplan PDF ↗
Kennedy
TR-204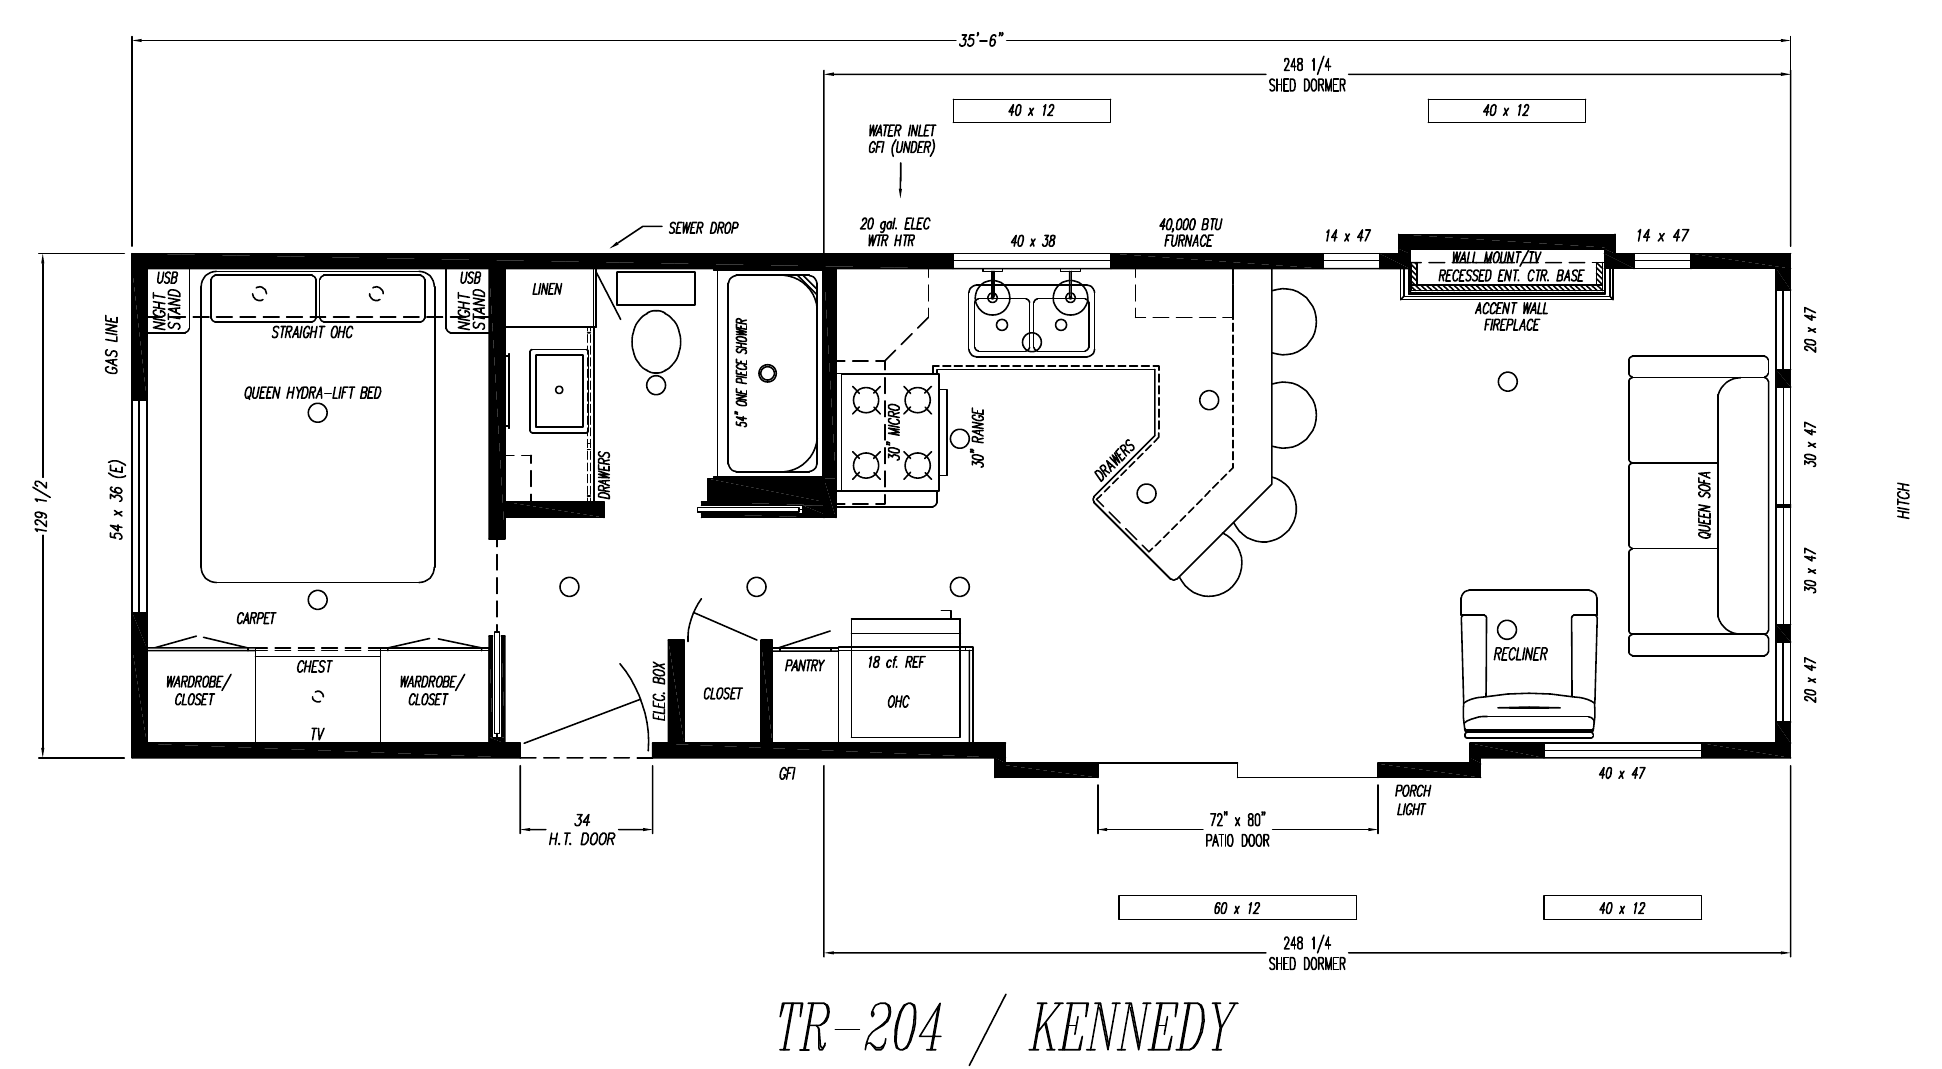 View TR-204 Floorplan PDF ↗
Everglades
TR-205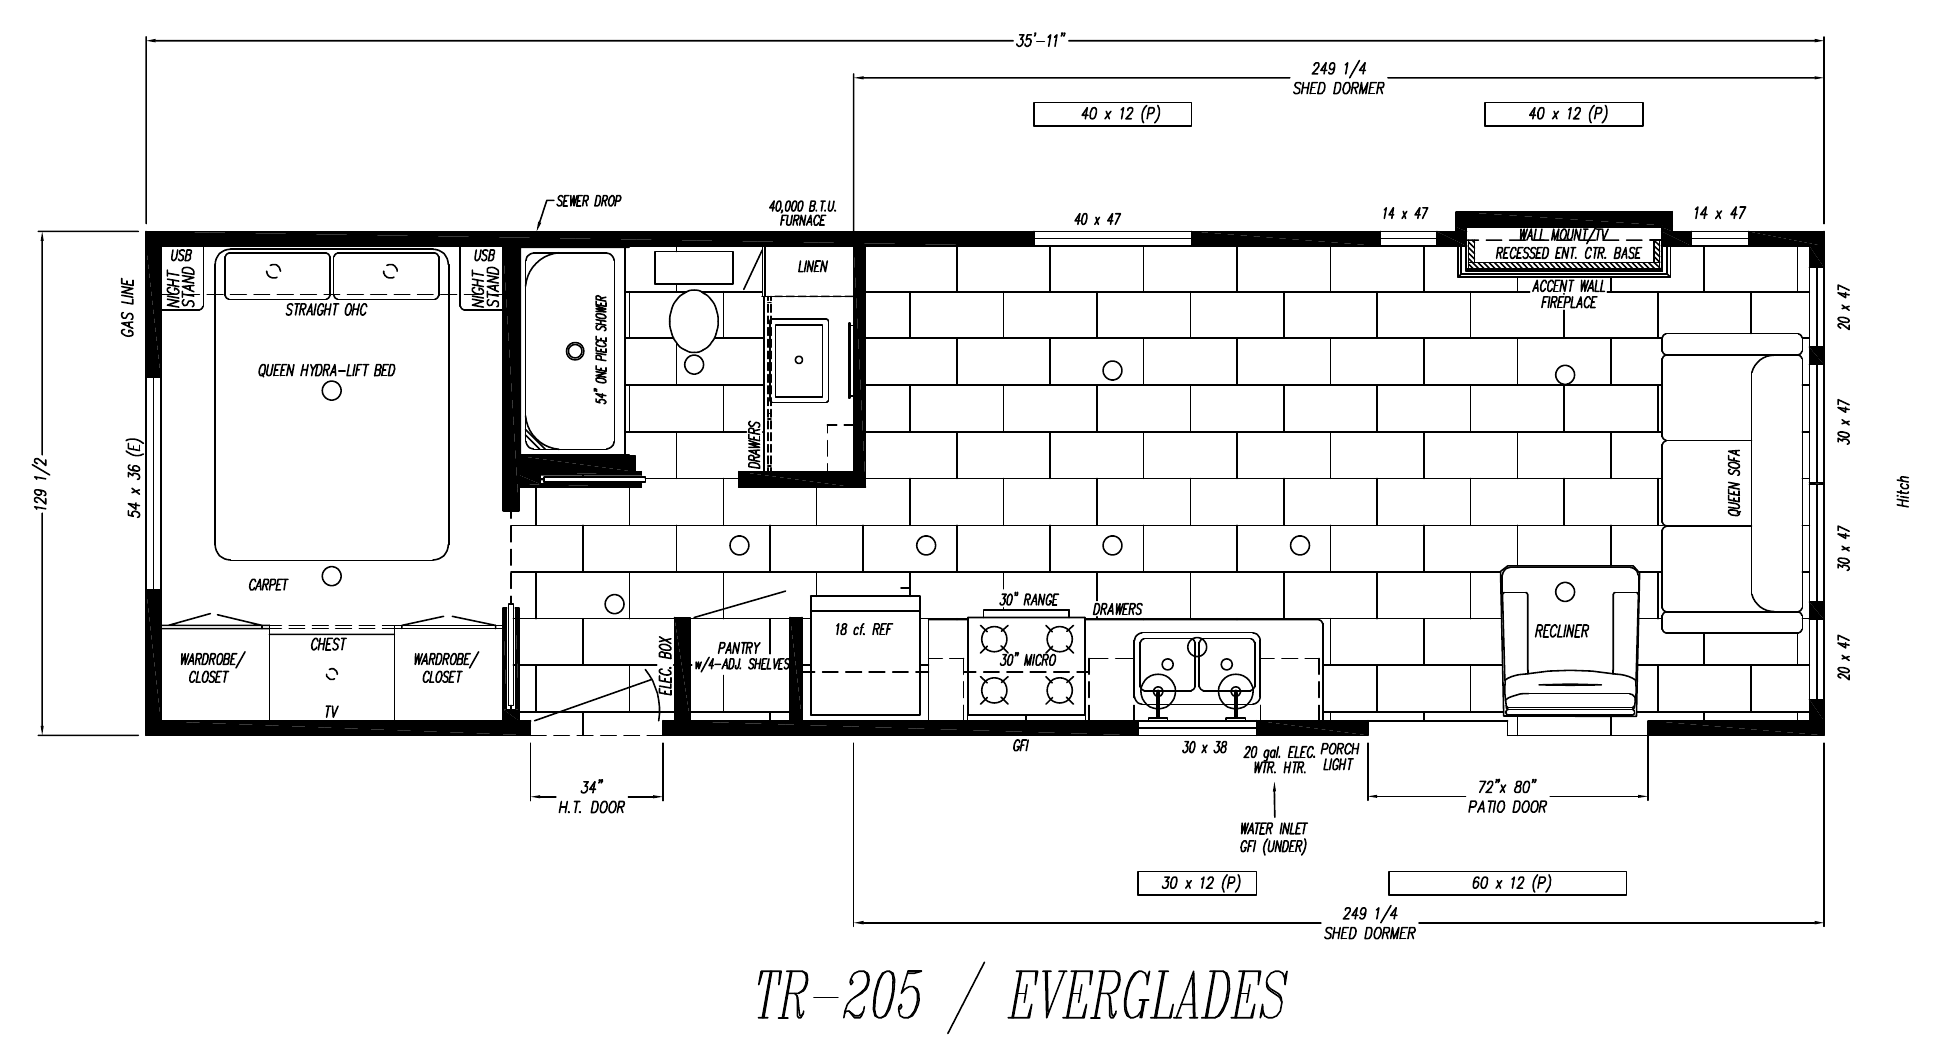 View TR-205 Floorplan PDF ↗
Grand Tetons
TR-252L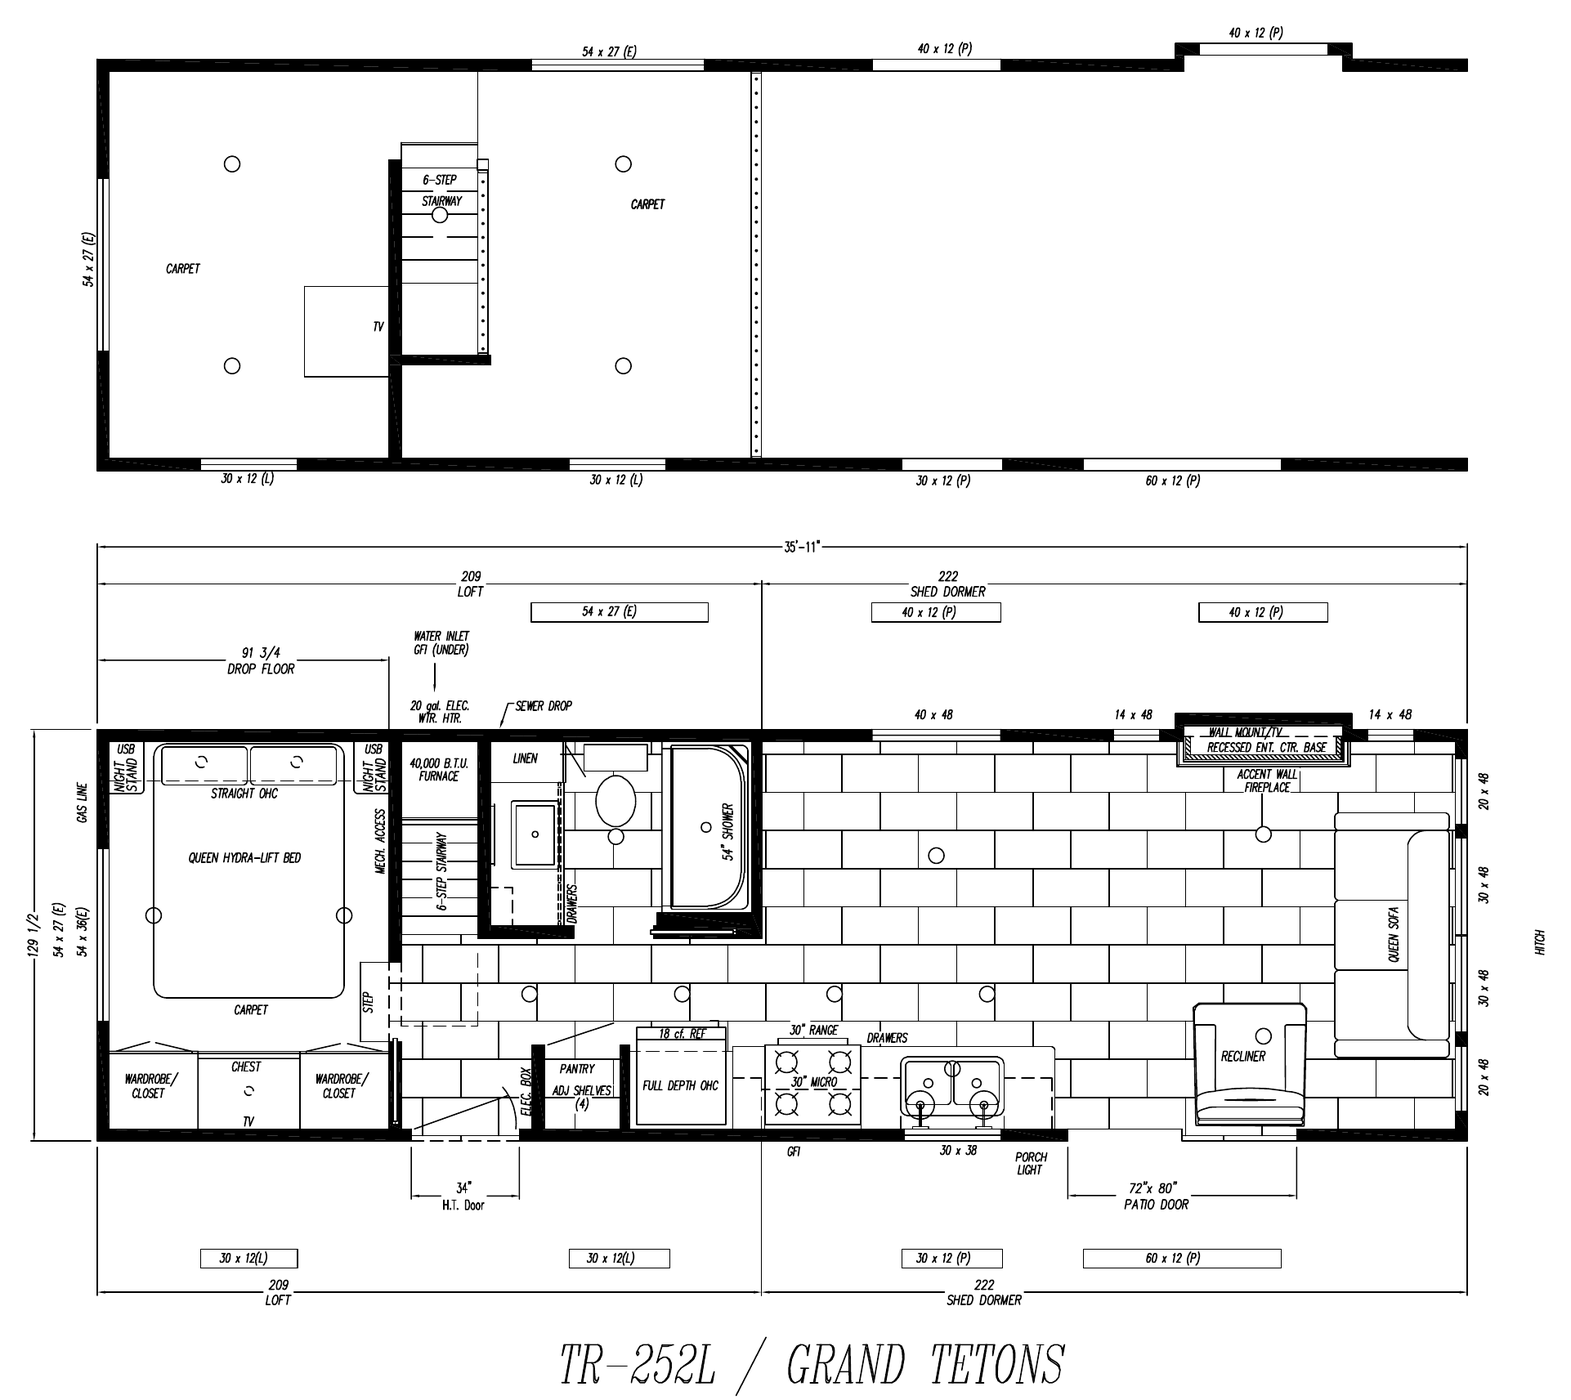 View TR-252L Floorplan PDF ↗
Glacier
TR-256L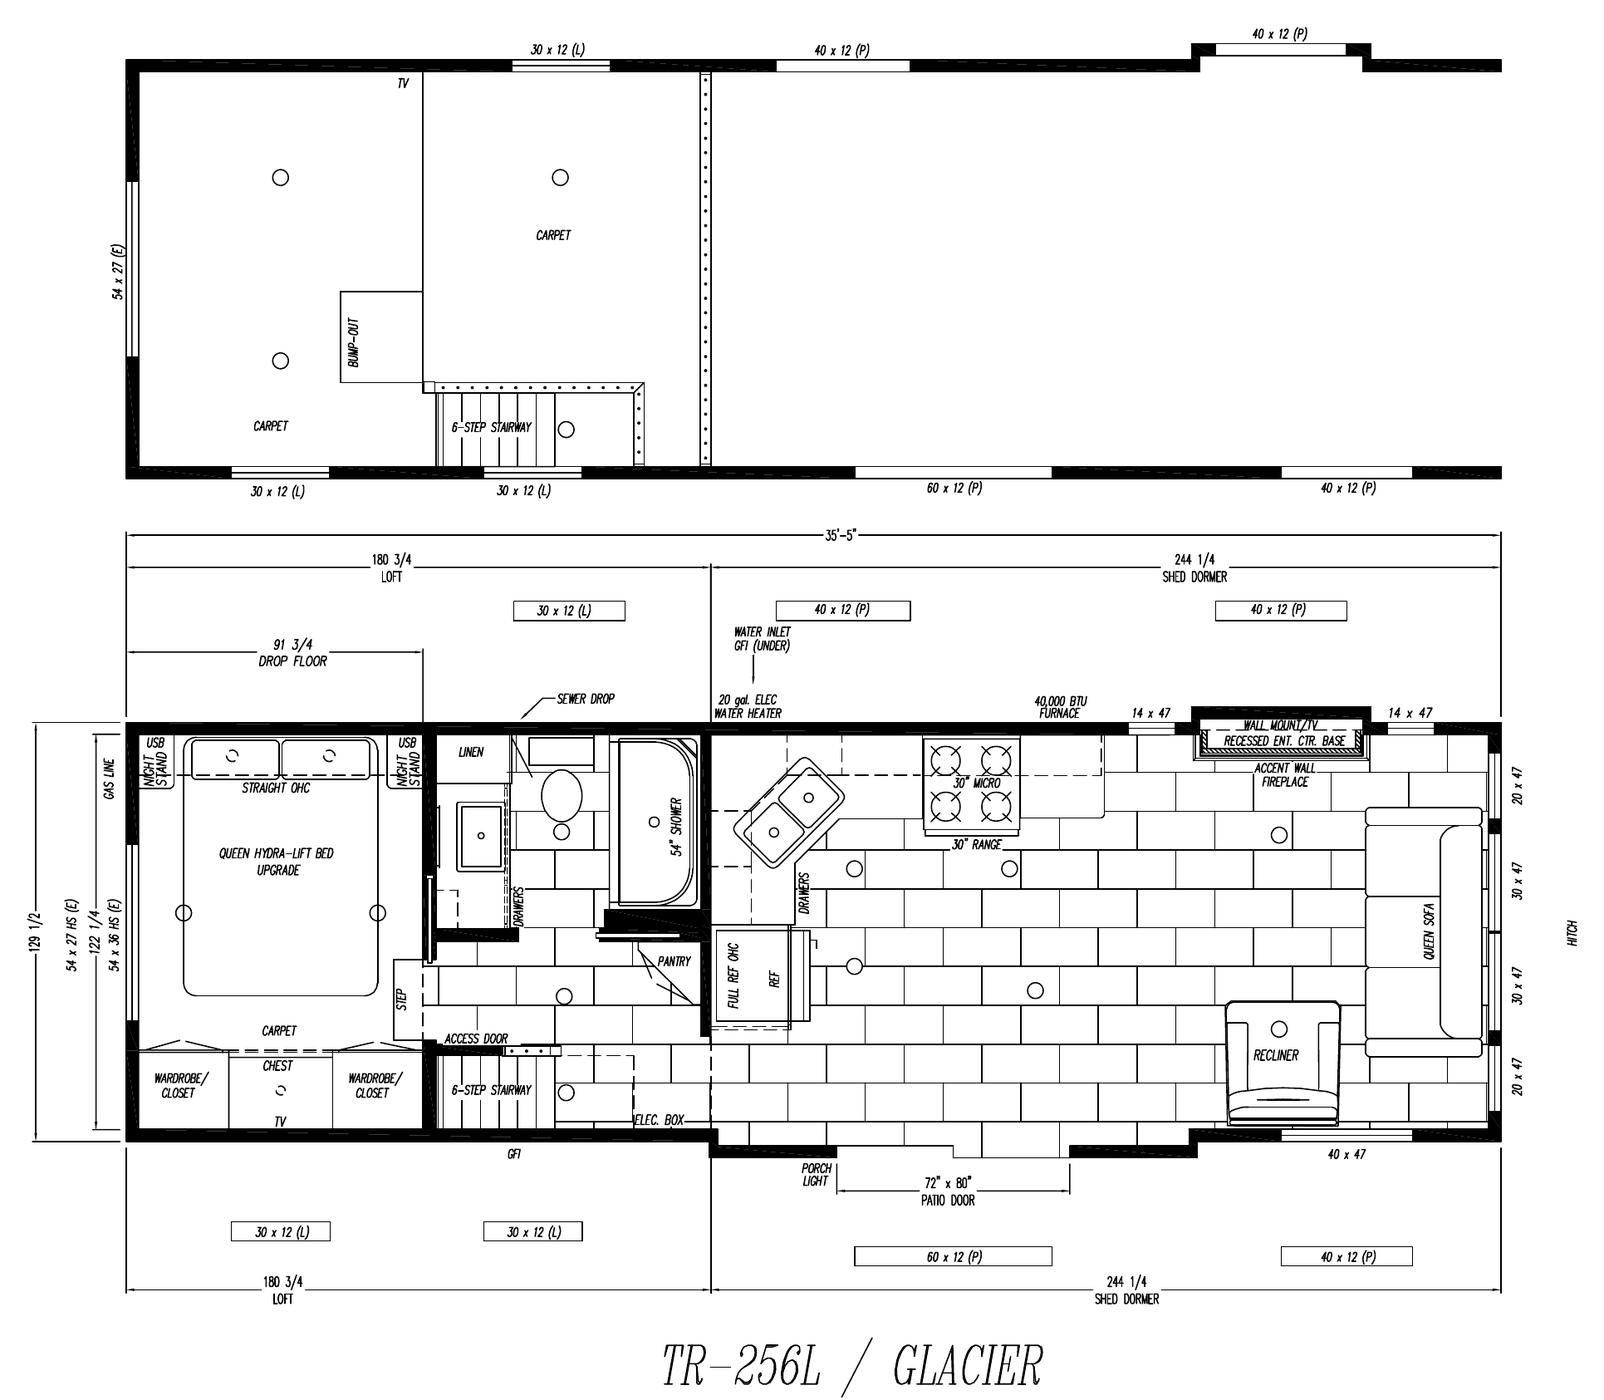 View TR-256L Floorplan PDF ↗
Gettysburg
TR-258L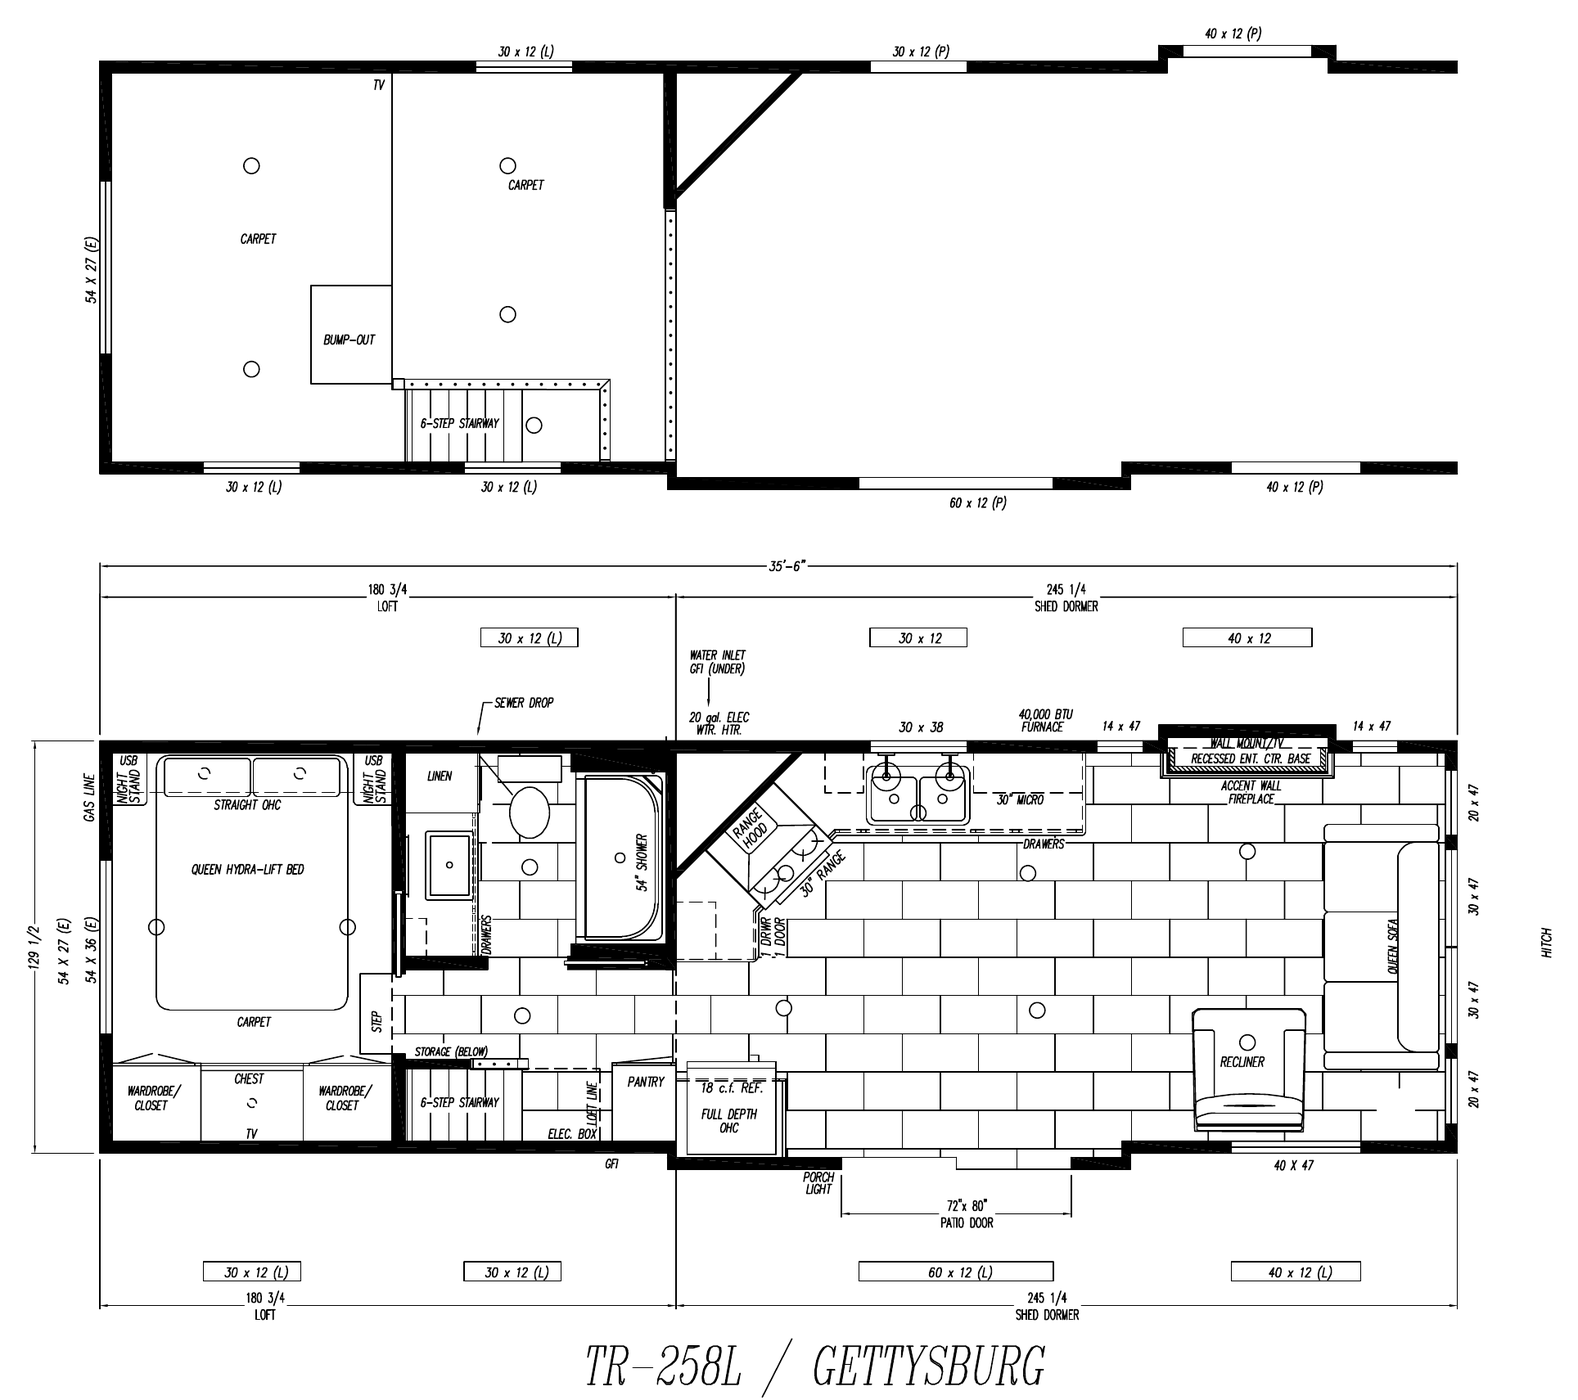 View TR-258L Floorplan PDF ↗
Liberty
TR-260L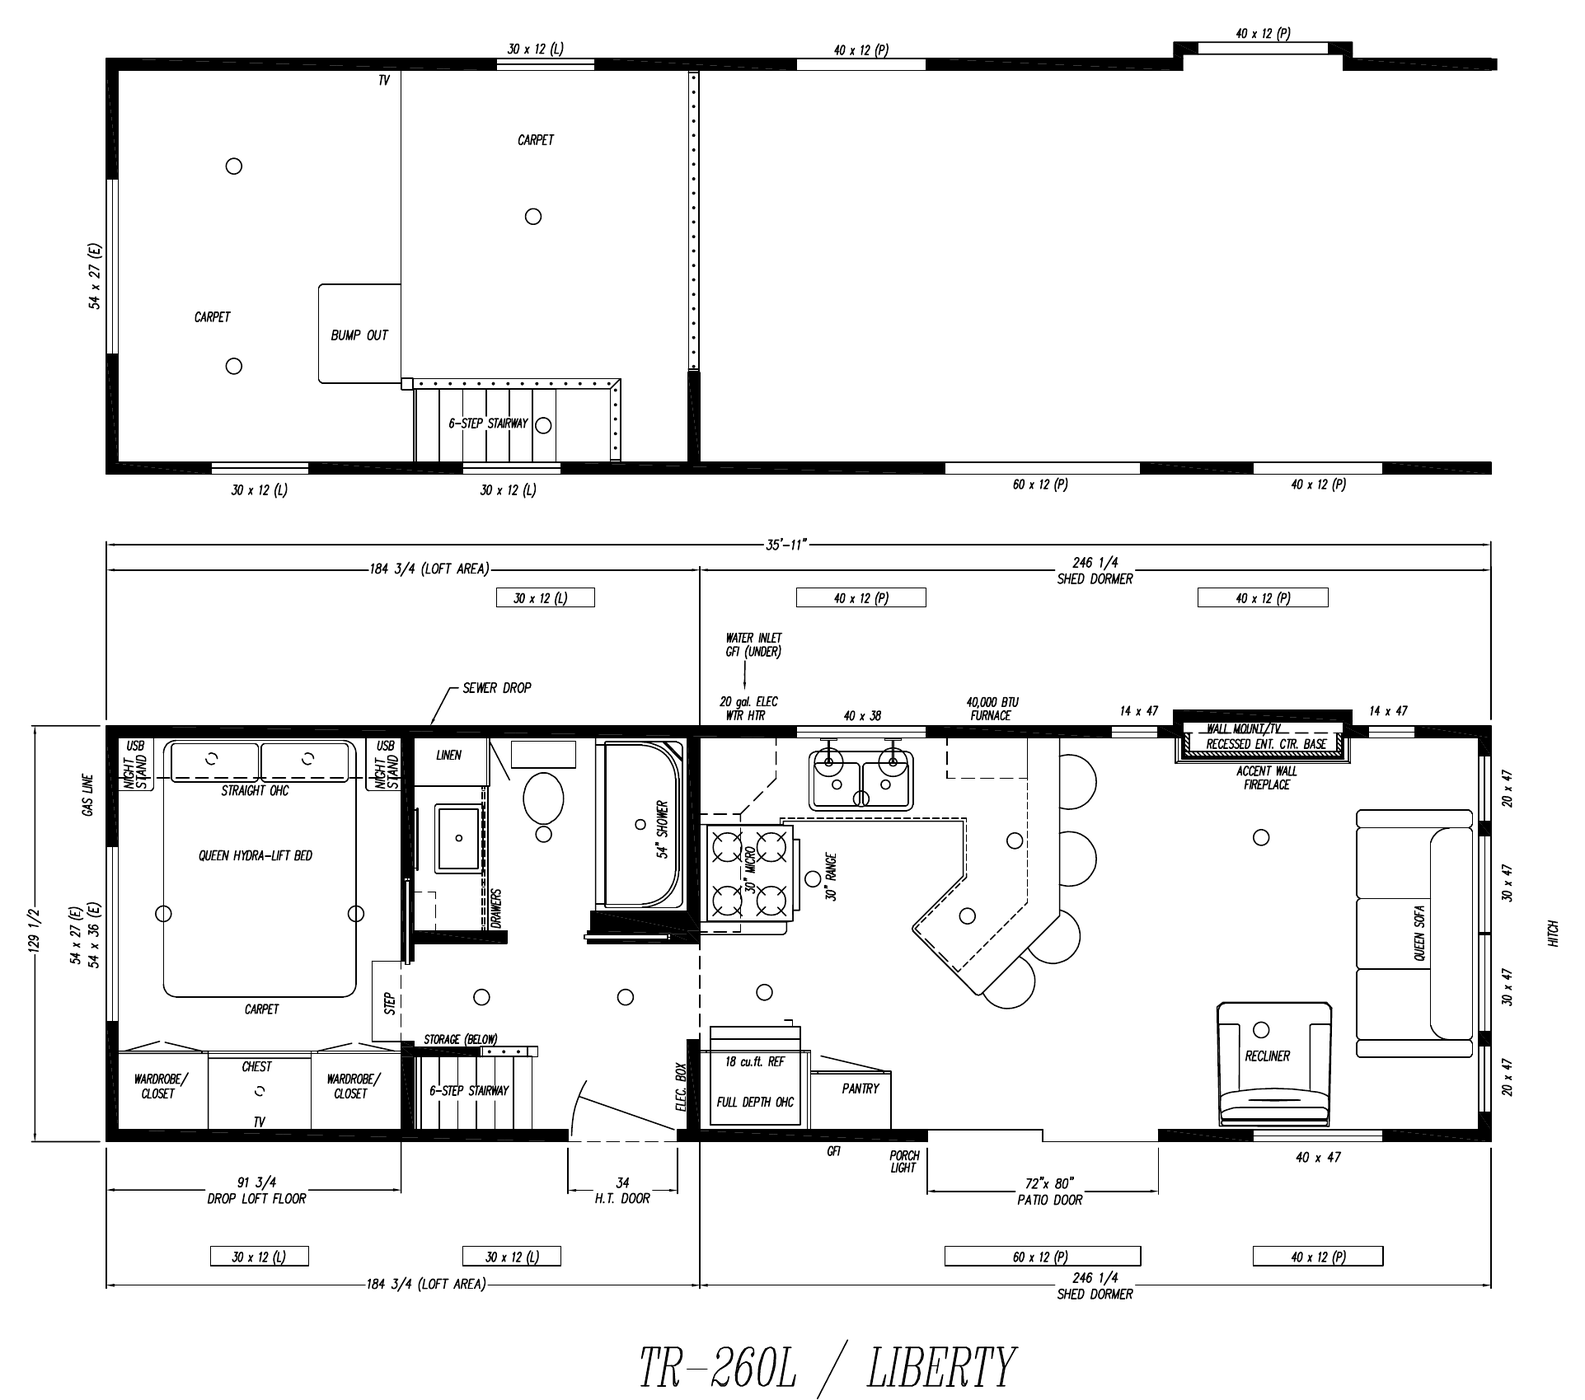 View TR-260L Floorplan PDF ↗
Parkview
TR-261L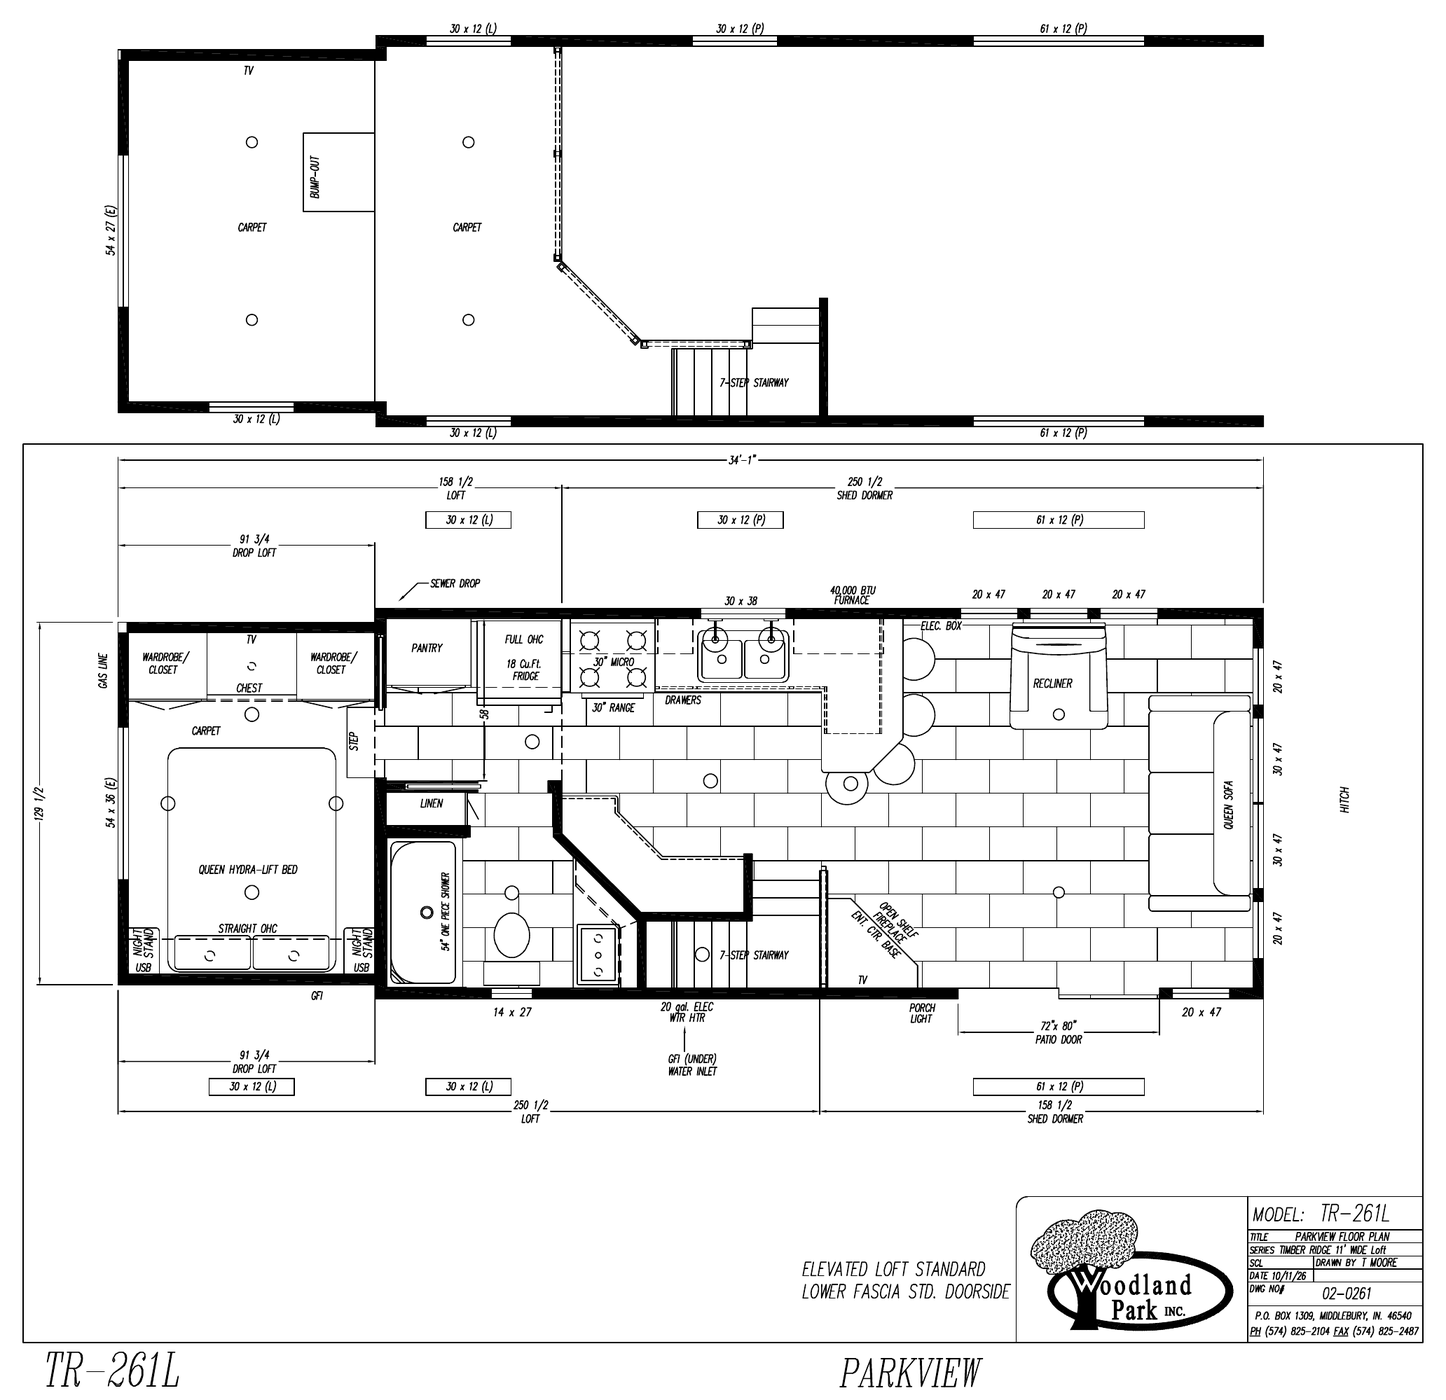 View TR-261L Floorplan PDF ↗
Bryce Canyon
TR-264L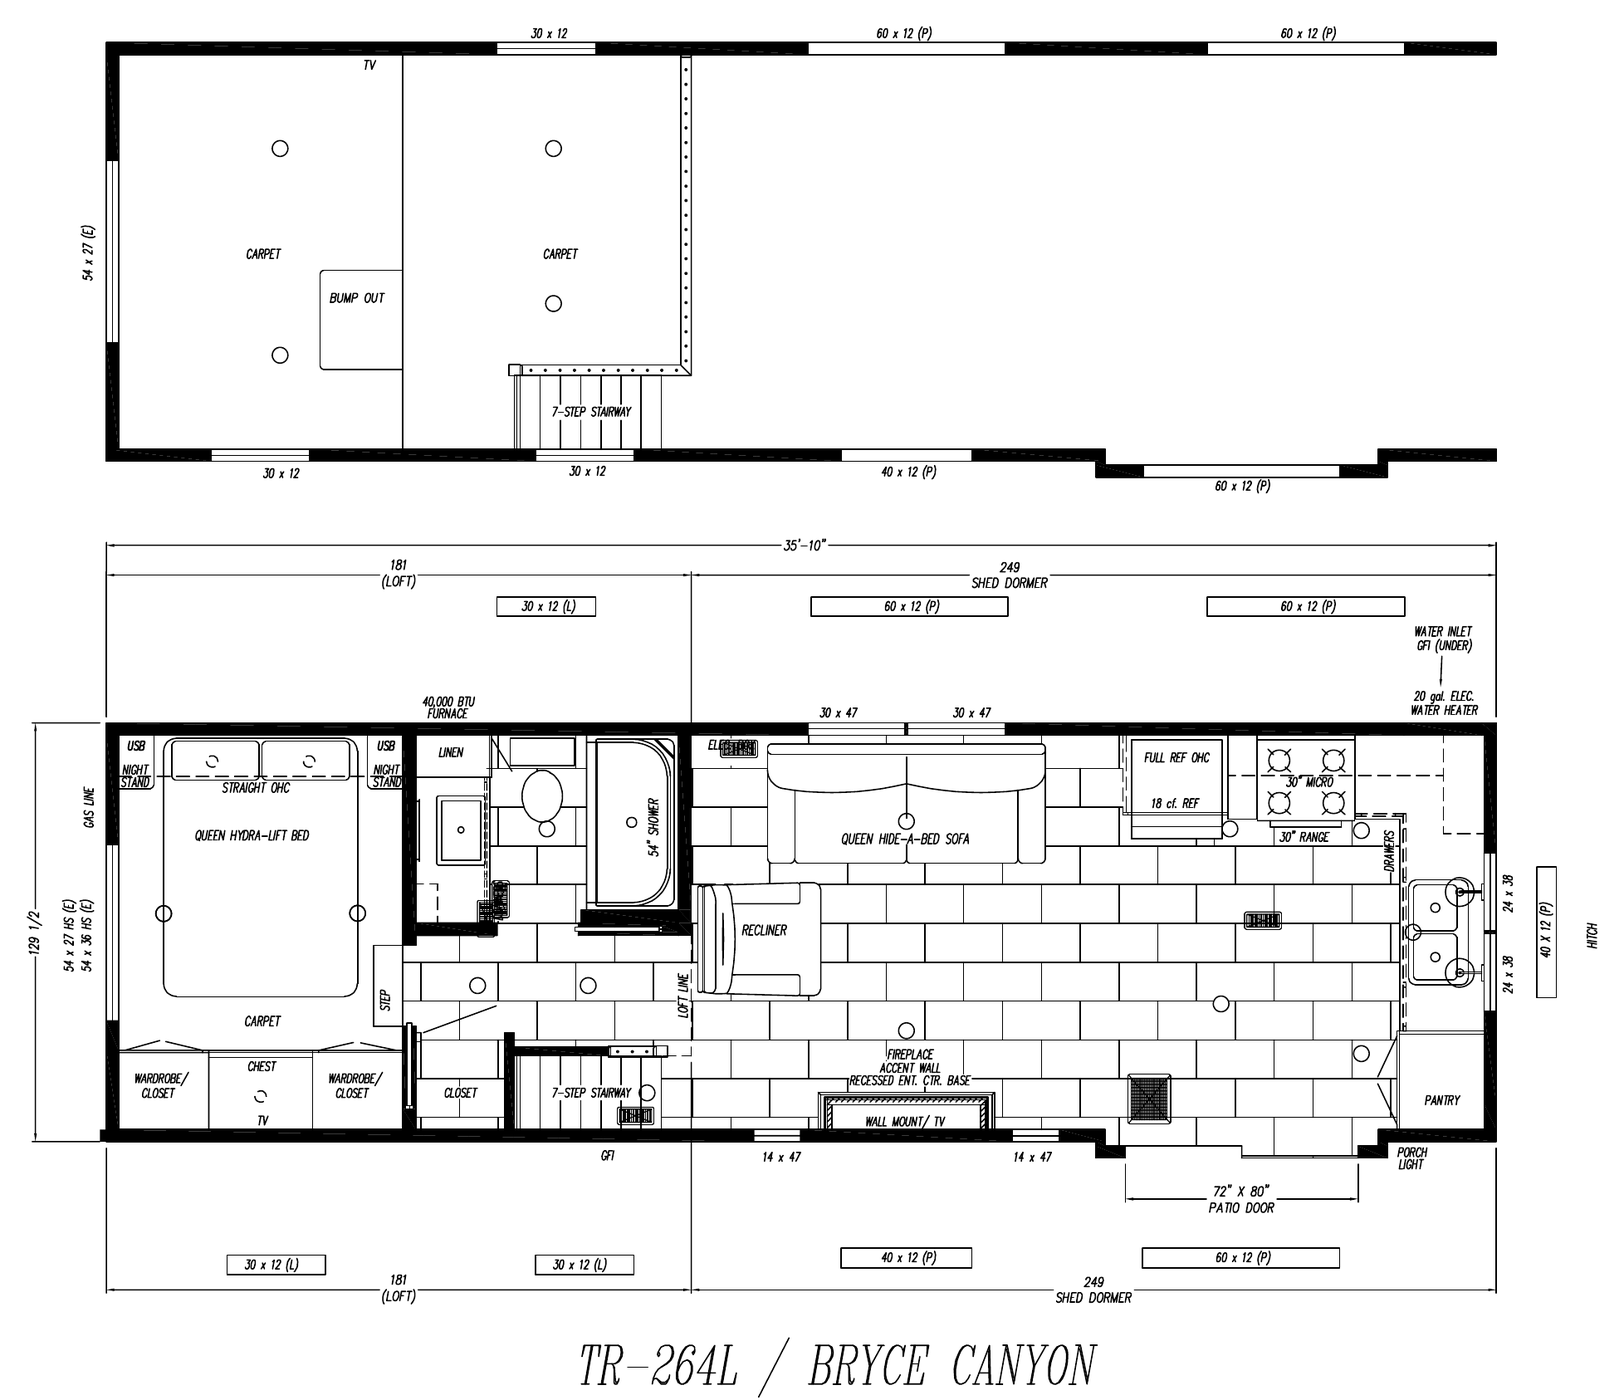 View TR-264L Floorplan PDF ↗
Crater Lake
TR-265L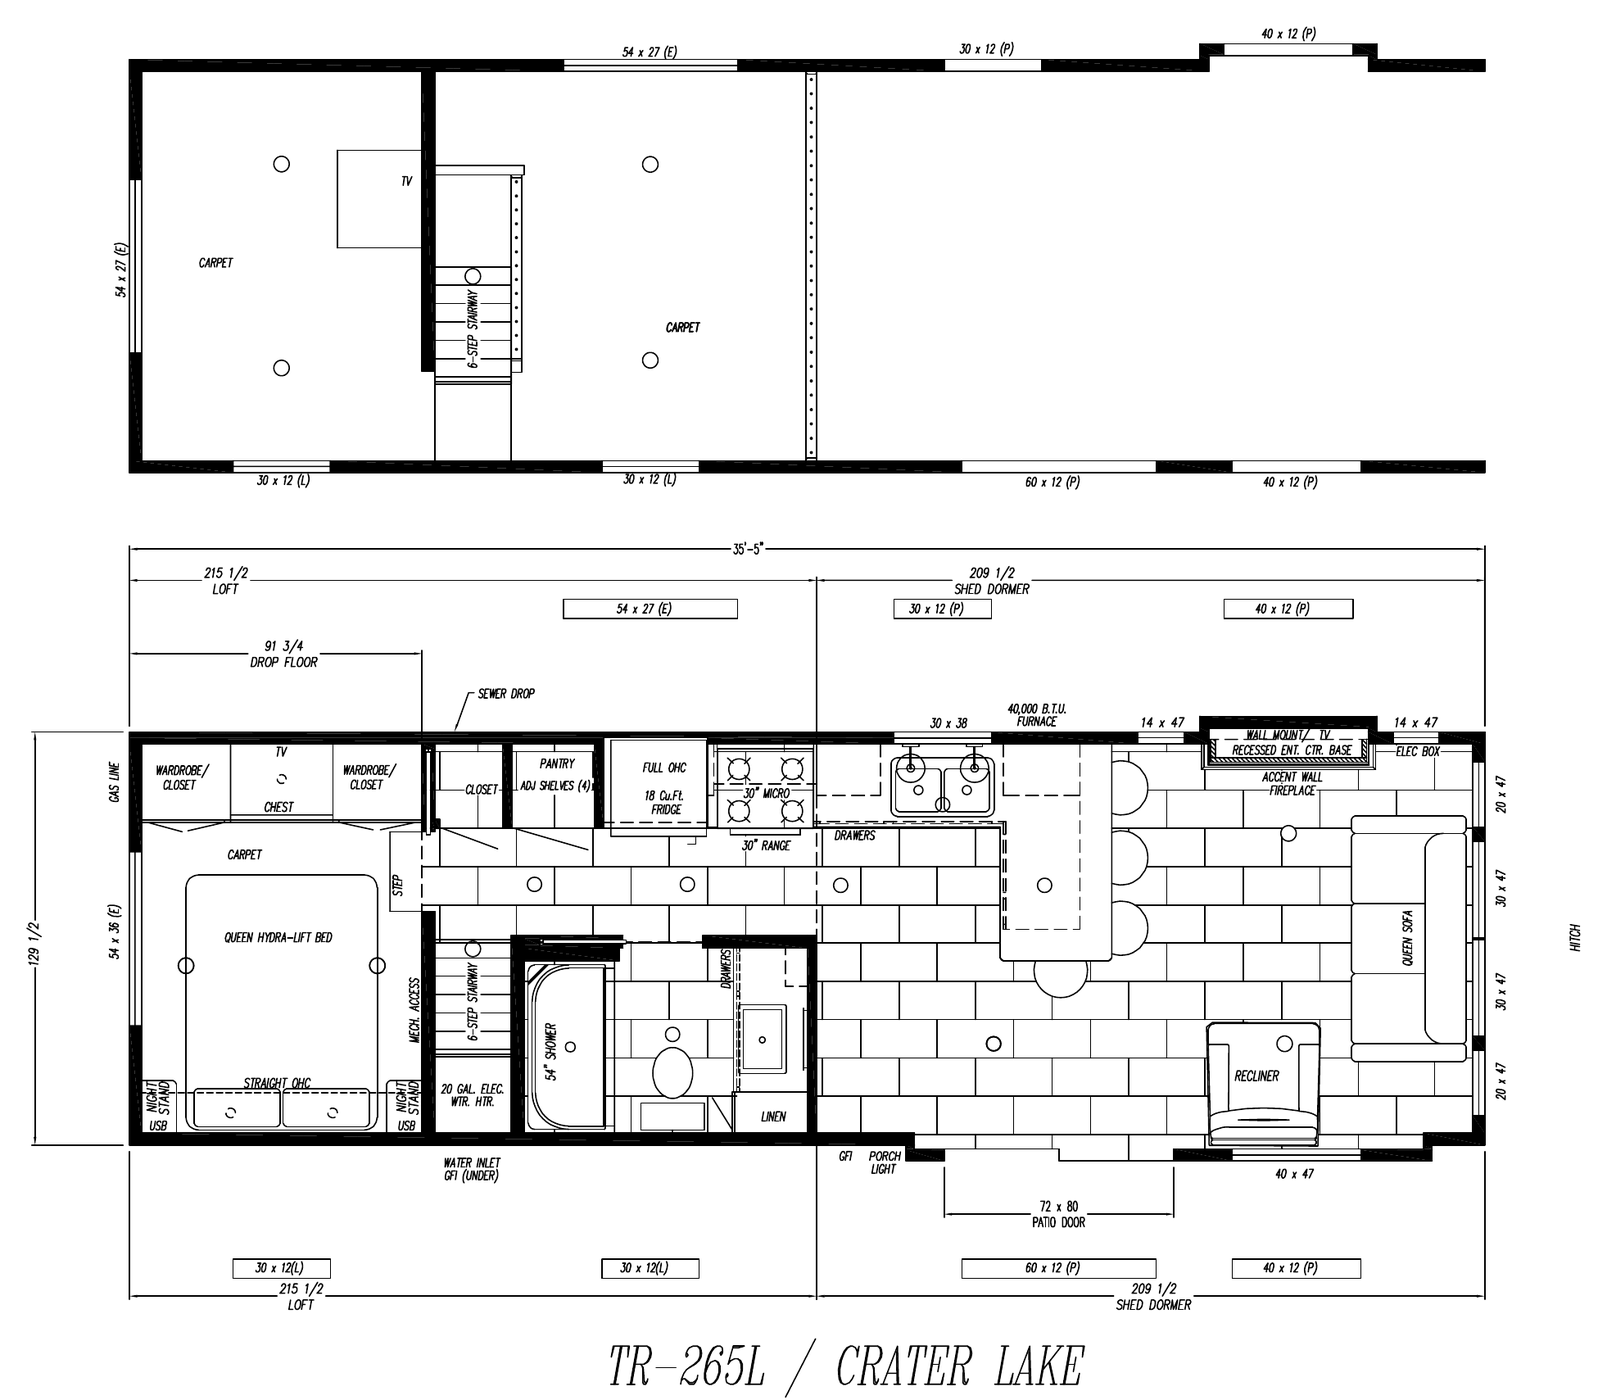 View TR-265L Floorplan PDF ↗
Sequoia
TR-266L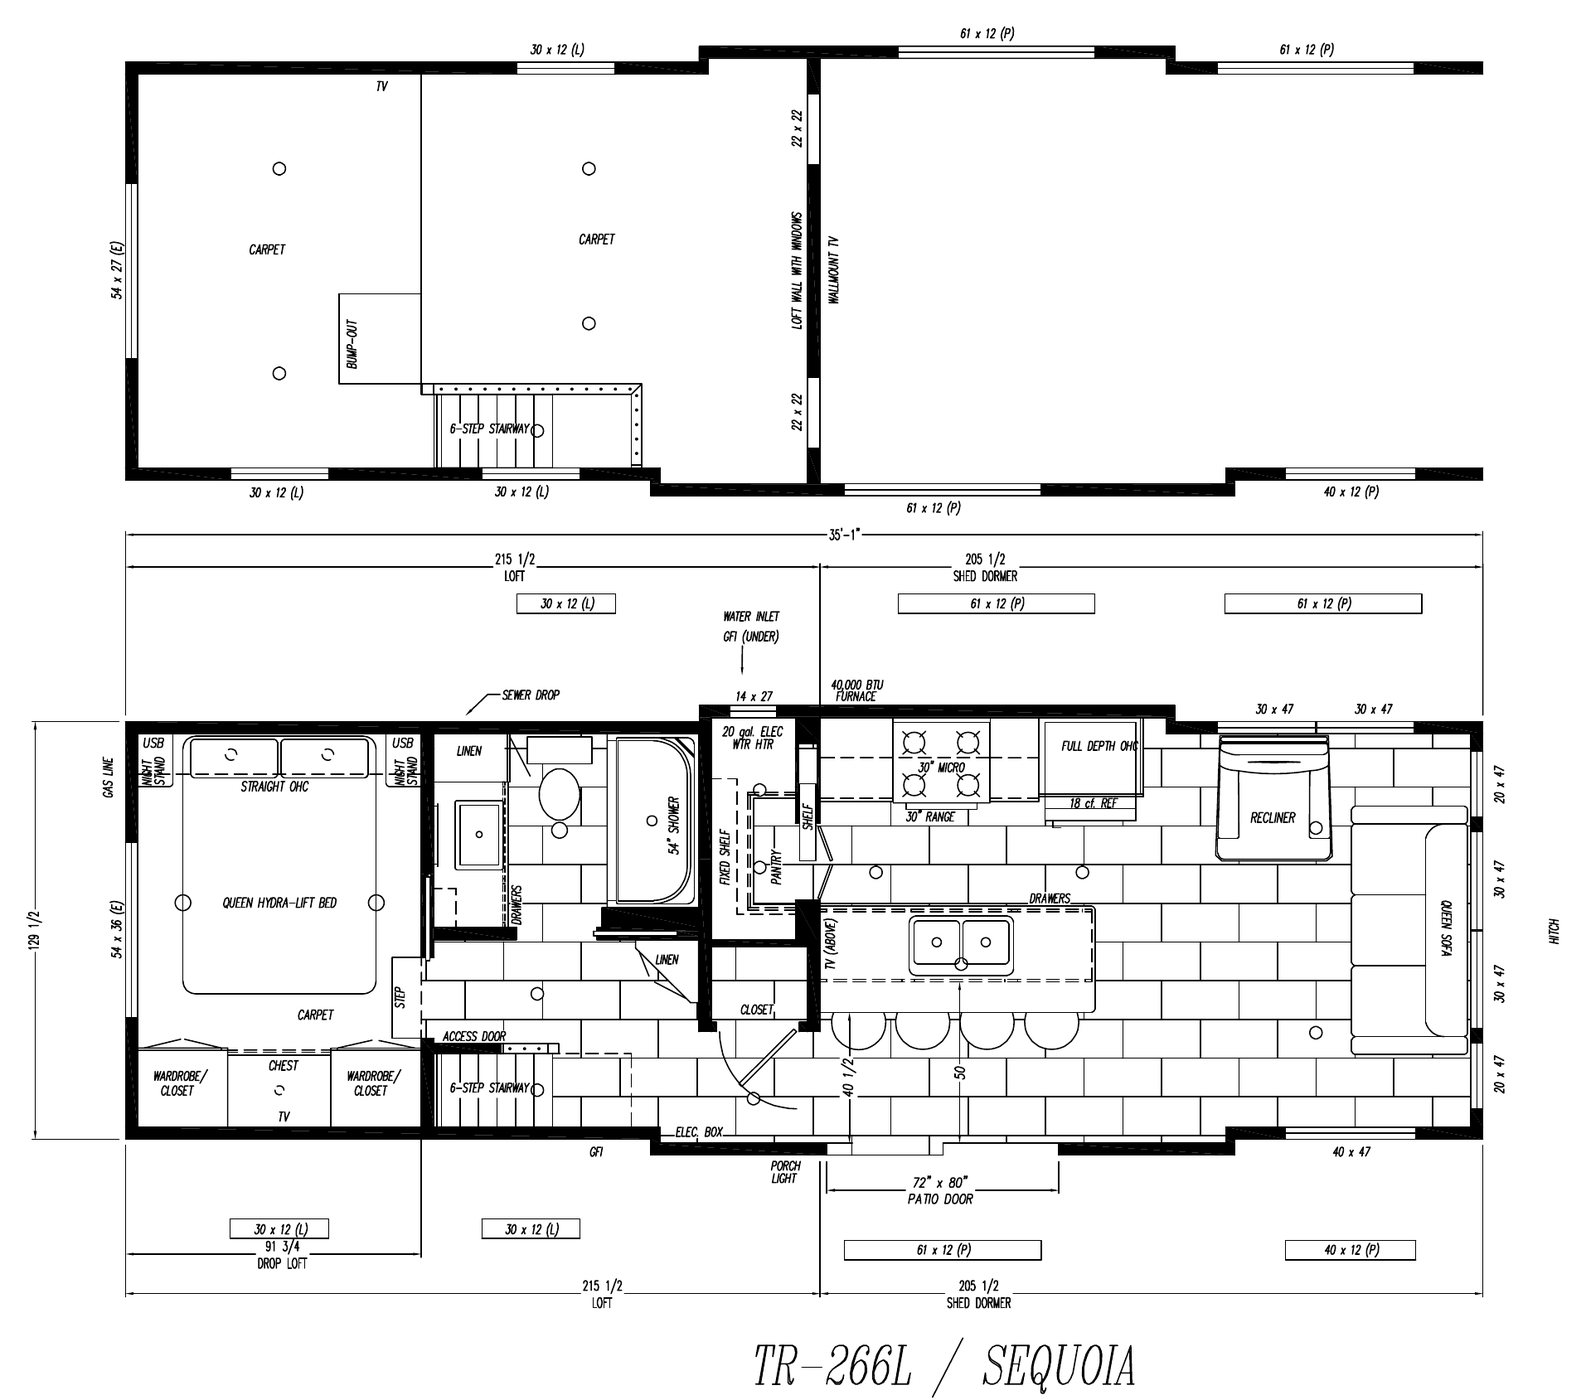 View TR-266L Floorplan PDF ↗
Independence
TR-267L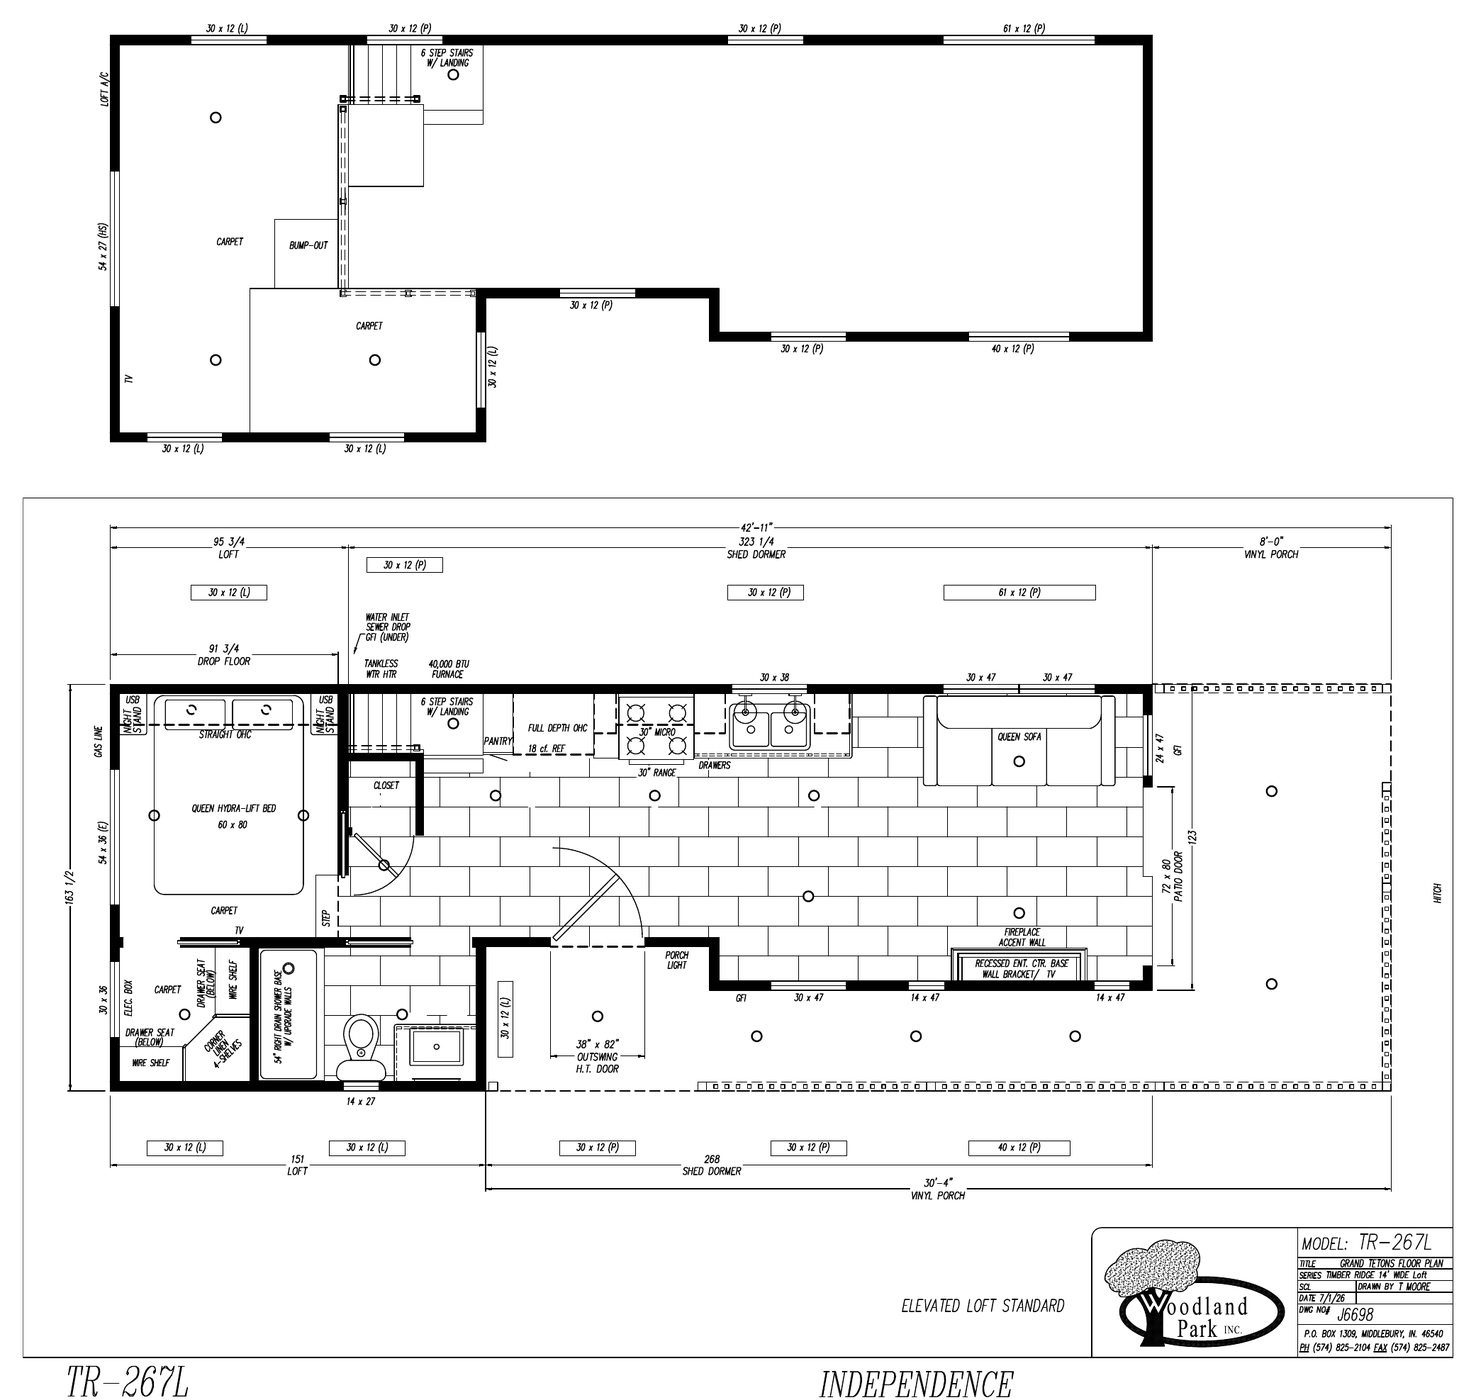 View TR-267L Floorplan PDF ↗
Twin Harbor
TR-268L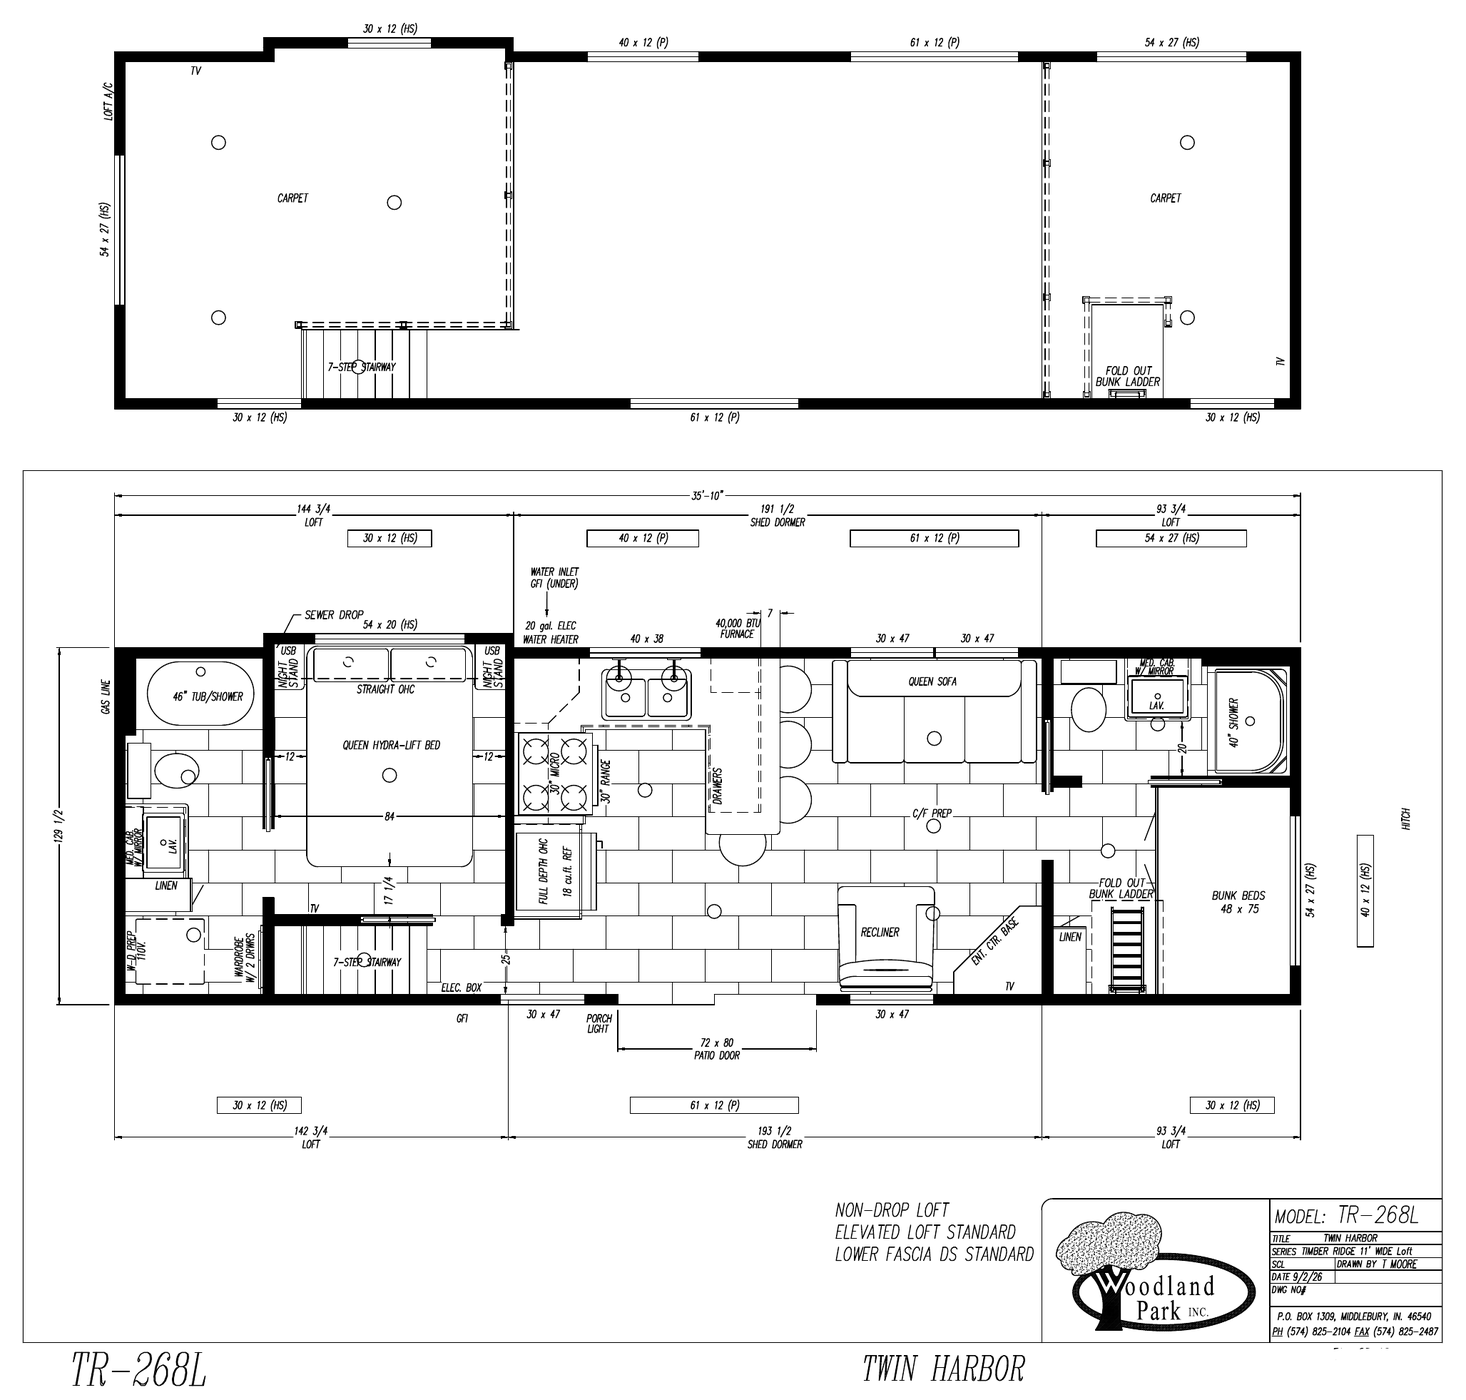 View TR-268L Floorplan PDF ↗
Manufacturer drawings and documents are provided for comparison. Confirm current specifications, options, and model-year details with our team before choosing a configuration.
Let’s Find Your Park Model
A few useful details can turn a favorite floorplan into a more focused conversation.
Save Your Favorites
Note the model numbers and layouts you like. Think about living space, sleeping arrangements, storage, and how you plan to use the home.
Talk Through the Details
Share your intended location, timeline, and finish preferences. Ask about model availability, options, and the practical steps for your site.
Request Pricing
Contact Pumpkin Patch Market with your preferred model and options so our team can help you understand pricing and next steps.
Find a Place for Your Next Chapter
Have a favorite floorplan or a few questions? Tell us what you have in mind. Our Middlebury team can help you explore Woodland Park park model options.